Skip main navigation
Closed
  • $209,000

    9376 Sherman Ln #310, North Royalton, OH 44133

    3beds
    --sqft
    Townhouse, Condominium
    Built in 1978
    -- sqft lot
    $229,400 Zestimate®
    $--/sqft
    $2,116 Estimated rent

    Home value

    $229,400

    $218,000 - $243,000

    $2,116/mo

    Zestimate® history
    Loading
    Loading...

    Owner options

    List your home for rent

    $2,116/mo

    Rent Zestimate®

    Find your next renter with Zillow Rental Manager. Plus, with online applications, you can quickly screen prospective tenants – for free.

    Learn more

    $2,116/mo

    Rent Zestimate®

    Refinance and save

    $1,521/mo

    Est. payment

    Refinancing to a lower rate could help reduce your monthly payments and save thousands over the life of the loan.

    See today's rates

    $1,521/mo

    Est. payment

    Explore your selling options

    Work with a Zillow partner agent

    Leverage their expertise and Zillow's premium Showcase listings to get your home seen by more buyers.

    Get started

    List with your own agent

    Get your home in front of millions of buyers by listing it on Zillow.

    Learn how to do it

    Sell it yourself

    Take full control of how buyers see your home on Zillow by listing For Sale by Owner (FSBO).

    List your home

    What's special

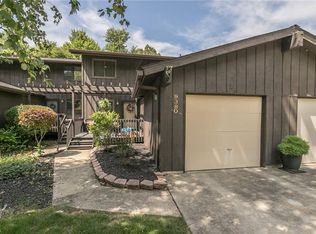
    Bright open living spacesPlenty of storageFinished walkout lower levelCozy deckPeaceful dead-end streetLush treesSeasonal flowering shrubs
    Tucked away on a peaceful dead-end street, this desirable end-unit townhome offers a park-like retreat with lush trees and seasonal flowering shrubs creating a picturesque setting. Located in the small, sought-after Bunting Tree community, this home provides a perfect balance of privacy and convenience—just minutes from shopping, top-rated schools, and effortless turnpike access. Step inside to find bright, open living spaces with neutral décor and an abundance of natural light. The spacious living and dining areas offer flexible layouts, while sliding doors lead to a cozy deck—perfect for your morning coffee or unwinding at the end of the day. The eat-in kitchen includes appliances and plenty of storage. Upstairs, the primary bedroom features direct access to a cleverly designed full bath, with a private shower/commode and additional hall access—ideal for busy mornings. A finished walkout lower level expands your living space with a family room, full bath, laundry room, and patio access for seamless indoor-outdoor living. With a low-maintenance lifestyle (monthly HOA fee just $261), an attached garage with attic storage, and impeccable upkeep, this move-in-ready home is perfect for those who want comfort and convenience in a tranquil setting. (Please note: the Swarovski dining room light fixture is negotiable.)

    Zillow last checked:

    Listing updated:

    Listed by:

    Stacey M McVey stacey@cleliving.com440-429-0805,

    EXP Realty, LLC.

    Bought with:

    Randall Olsen, 2019005482

    Howard Hanna

    Source: MLS Now,MLS#: 5097027MLS LogoOriginating MLS: Akron Cleveland Association of REALTORS

    Facts & features

    Interior

    Bedrooms & bathrooms
    • Bedrooms: 3
    • Bathrooms: 3
    • Full bathrooms: 2
    • 1/2 bathrooms: 1
    • Main level bathrooms: 1
    Primary bedroom
    • Level: Second
    • Dimensions: 16.00 x 12.00
    Bedroom
    • Level: Second
    • Dimensions: 14.00 x 11.00
    Bedroom
    • Level: Second
    • Dimensions: 13.00 x 10.00
    Bathroom
    • Level: Second
    Bathroom
    • Level: First
    Dining room
    • Level: First
    • Dimensions: 14.00 x 13.00
    Eat in kitchen
    • Level: First
    • Dimensions: 14.00 x 10.00
    Family room
    • Level: Lower
    • Dimensions: 22.00 x 10.00
    Laundry
    • Level: Basement
    Living room
    • Level: First
    • Dimensions: 16.00 x 12.00
    Recreation
    • Level: Basement
    Heating
    • Electric, Forced Air, Heat Pump, Other
    Cooling
    • Central Air
    Appliances
    • Included: Dishwasher, Disposal, Range, Refrigerator
    • Laundry: In Basement
    Features
    • Ceiling Fan(s), Entrance Foyer, Eat-in Kitchen
    • Windows: Insulated Windows
    • Basement: Daylight,Exterior Entry,Full,Finished,Storage Space,Walk-Out Access
    • Has fireplace: No

    Property

    Parking
    • Total spaces: 1
    • Parking features: Attached, Garage, Paved
    • Attached garage spaces: 1
    Features
    • Levels: Three Or More,Two
    • Stories: 2
    • Patio & porch: Deck, Patio, Porch
    • Has view: Yes
    • View description: Neighborhood, Trees/Woods
    Details
    • Parcel number: 48219382

    Construction

    Type & style
    • Home type: Condo
    • Property subtype: Townhouse, Condominium
    • Attached to another structure: Yes
    Materials
    • Cedar, Wood Siding
    • Foundation: Block
    • Roof: Asphalt,Fiberglass
    Condition
    • Year built: 1978

    Utilities & green energy

    • Sewer: Public Sewer
    • Water: Public

    Community & HOA

    Community
    • Features: Street Lights
    • Subdivision: Bunting Tree
    HOA
    • Has HOA: Yes
    • Services included: Association Management, Insurance, Maintenance Grounds, Maintenance Structure, Reserve Fund, Roof, Snow Removal, Trash
    • HOA name: Bunting Tree
    • Second HOA fee: $261 monthly
    Location
    • Region: North Royalton

    Financial & listing details

    • Tax assessed value: $183,800
    • Annual tax amount: $3,000
    • Date on market: 1/30/2025
    • Cumulative days on market: 19 days
    • Listing terms: Cash,Conventional

    Price history

    DateEventPrice
    3/11/2025Sold$209,000-7.1%
    Source: MLS Now #5097027 Report a problem
    2/19/2025Pending sale$225,000
    Source: MLS Now #5097027 Report a problem
    1/30/2025Listed for sale$225,000+150%
    Source: MLS Now #5097027 Report a problem
    7/1/2013Sold$90,000-5.2%
    Source: MLS Now #3402341 Report a problem
    5/25/2013Price change$94,900-9.5%
    Source: RE/MAX Crossroads #3402341 Report a problem
    4/25/2013Listed for sale$104,900-6.3%
    Source: RE/MAX Crossroads #3402341 Report a problem
    10/15/1998Sold$112,000
    Source: Public Record Report a problem

    Public tax history

    YearProperty taxesTax assessment
    2025$3,515 -5.9%$64,330
    2024$3,737 +24.6%$64,330 +35.8%
    2023$3,000 +0.7%$47,360
    2022$2,979 -1%$47,360
    2021$3,010 +25.4%$47,360 +32%
    2020$2,400 +0.7%$35,880
    2019$2,383 +1.2%$35,880
    2018$2,354 +36%$35,880 +42.4%
    2017$1,731 +6.7%$25,200
    2016$1,622 $25,200
    2015$1,622 -38.9%$25,200 -38.4%
    2014$2,653 +1.4%$40,890
    2013$2,616 -11.4%$40,890
    2012$2,953 -11.4%$40,890 -4.1%
    2011$3,334 +27.6%$42,630
    2010$2,612 +1.1%$42,630
    2009$2,583 -53%$42,630 -4%
    2008$5,501 +135.5%$44,420
    2007$2,336 -0.3%$44,420
    2006$2,344 +4.9%$44,420 +7.9%
    2005$2,234 +0.1%$41,160
    2004$2,233 +1.8%$41,160
    2003$2,194 +3.6%$41,160 +5%
    2002$2,117 -37.2%$39,200
    2001$3,371 -0.6%$39,200
    2000$3,391 $39,200
    Find assessor info on the county website

    Neighborhood: 44133

    Nearby schools

    GreatSchools rating
    Schools provided by the listing agent
    • District: North Royalton CSD - 1821

    Source: MLS Now. This data may not be complete. We recommend contacting the local school district to confirm school assignments for this home.

    Get a cash offer in 3 minutes
    Find out how much your home could sell for in as little as 3 minutes with a no-obligation cash offer.
    Estimated market value
    $229,400
    Get a cash offer in 3 minutes
    Find out how much your home could sell for in as little as 3 minutes with a no-obligation cash offer.
    Estimated market value
    $229,400