Skip main navigation
Sold for $433,000
  • $433,000

    9377 Breamore Ct, Laurel, MD 20723

    4beds
    1,837sqft
    Townhouse
    Built in 1990
    1,829 Square Feet Lot
    $468,500 Zestimate®
    $236/sqft
    $3,169 Estimated rent

    Home value

    $468,500

    $445,000 - $492,000

    $3,169/mo

    Zestimate® history
    Loading
    Loading...

    Owner options

    List your home for rent

    $3,169/mo

    Rent Zestimate®

    Find your next renter with Zillow Rental Manager. Plus, with online applications, you can quickly screen prospective tenants – for free.

    Learn more

    $3,169/mo

    Rent Zestimate®

    Refinance and save

    $2,860/mo

    Est. payment

    Refinancing to a lower rate could help reduce your monthly payments and save thousands over the life of the loan.

    See today's rates

    $2,860/mo

    Est. payment

    Explore your selling options

    Work with a Zillow partner agent

    Leverage their expertise and Zillow's premium Showcase listings to get your home seen by more buyers.

    Get started

    List with your own agent

    Get your home in front of millions of buyers by listing it on Zillow.

    Learn how to do it

    Sell it yourself

    Take full control of how buyers see your home on Zillow by listing For Sale by Owner (FSBO).

    List your home

    What's special

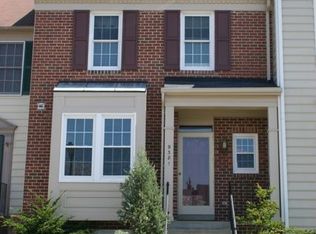
    Welcome to 9377 Breamore Court, a brick front 4 bedroom/3.5 bath townhome located in the much sought after Bowling Brook Farms Community in Howard County. This home offers an open concept living/dining/kitchen area, perfect for entertaining, that are light-filled and enhanced by gleaming hardwood floors and elegant crown molding. The kitchen is fully equipped and upgraded with granite countertops, a breakfast bar and a large pantry, with access to the top tier of the rear deck off the dining area. The upper level houses the primary bedroom and bath, two additional bedrooms and full bath. All bedrooms are spacious. The lower level offers a family/recreation room with built-ins, wet bar and a wood burning fireplace, with access to the lower tier of the deck. There is an additional bedroom and full bath on this level as well as a laundry/utility room. The front-loading washer/dryer convey. This home is being sold "AS-IS" and is priced to sell, but some improvements, mainly cosmetic, are needed. However, move in with instant equity as homes of this size are selling upwards of $475K. Seller is also offering a decorator's allowance!!!! Notable improvements include: Hardwood floors 2019, windows 2019, roof 2017, outside heat pump compressor 2017, upgraded kitchen floor/granite countertops 2016. This community is ideally located within minutes from Historic Savage Mill where you'll find great restaurants and shopping and within minutes of Savage Mill Trail/Little Patuxent River where you'll find a plethora of outdoor activities, to include walking/jogging trails, biking trails, fishing, kayaking and picnic areas. This community is in close proximity to all major commuting routes (32, 29, 95, 295) as well as NSA and Fort Meade and several MARC stations. Hurry as this one won't last long.

    Zillow last checked:

    Listing updated:

    Listed by:

    Sandra Lovelace 202-547-5600,

    RE/MAX Allegiance

    Bought with:

    Francis DeSouza, 594488

    Long & Foster Real Estate, Inc.

    Source: Bright MLS,MLS#: MDHW2044038MLS Logo

    Facts & features

    Interior

    Bedrooms & bathrooms
    • Bedrooms: 4
    • Bathrooms: 4
    • Full bathrooms: 3
    • 1/2 bathrooms: 1
    • Main level bathrooms: 1
    Basement
    • Area: 668
    Heating
    • Heat Pump, Central, Forced Air, Programmable Thermostat, Electric
    Cooling
    • Ceiling Fan(s), Central Air, Heat Pump, Programmable Thermostat, Electric
    Appliances
    • Included: Microwave, Dishwasher, Disposal, Dryer, Energy Efficient Appliances, Exhaust Fan, Ice Maker, Self Cleaning Oven, Oven/Range - Electric, Refrigerator, Cooktop, Washer, Water Heater, Electric Water Heater
    • Laundry: Lower Level, Laundry Room
    Features
    • Built-in Features, Ceiling Fan(s), Combination Kitchen/Dining, Crown Molding, Open Floorplan, Kitchen - Table Space, Primary Bath(s), Bathroom - Tub Shower, Upgraded Countertops, Walk-In Closet(s), Bar, Dry Wall, 9'+ Ceilings, Vaulted Ceiling(s)
    • Flooring: Ceramic Tile, Hardwood, Carpet, Wood
    • Doors: Six Panel, Sliding Glass, French Doors
    • Windows: Insulated Windows, Screens, Vinyl Clad
    • Basement: Full,Connecting Stairway,Finished,Heated,Exterior Entry,Rear Entrance,Walk-Out Access,Windows,Sump Pump
    • Number of fireplaces: 1
    • Fireplace features: Glass Doors, Mantel(s)
    Interior area
    • Total structure area: 2,004
    • Total interior livable area: 1,837 sqft
    • Finished area above ground: 1,336
    • Finished area below ground: 501

    Property

    Parking
    • Parking features: Assigned, Paved, Parking Lot
    • Details: Assigned Parking, Assigned Space #: 249
    Accessibility
    • Accessibility features: None
    Features
    • Levels: Three
    • Stories: 3
    • Patio & porch: Deck
    • Exterior features: Sidewalks, Street Lights
    • Pool features: None
    Lot
    • Size: 1,829 sqft
    • Features: Backs to Trees, Backs - Open Common Area, Landscaped, Rear Yard, Front Yard
    Details
    • Additional structures: Above Grade, Below Grade
    • Parcel number: 1406521738
    • Zoning: RSA8
    • Special conditions: Standard

    Construction

    Type & style
    • Home type: Townhouse
    • Architectural style: Contemporary
    • Property subtype: Townhouse
    Materials
    • Brick, Aluminum Siding
    • Foundation: Concrete Perimeter
    • Roof: Architectural Shingle
    Condition
    • Good
    • New construction: No
    • Year built: 1990

    Utilities & green energy

    • Sewer: Public Sewer
    • Water: Public
    • Utilities for property: Cable

    Community & neighborhood

    Security
    • Security features: Smoke Detector(s)
    Location
    • Region: Laurel
    • Subdivision: Bowling Brook Farms

    HOA & financial

    HOA
    • Has HOA: Yes
    • HOA fee: $163 quarterly
    • Amenities included: Common Grounds, Jogging Path, Reserved/Assigned Parking, Tot Lots/Playground
    • Services included: Common Area Maintenance, Management, Reserve Funds, Snow Removal
    • Association name: BOWLING BROOK FARMS ASSOCIATION, INC.

    Other

    Other facts
    • Listing agreement: Exclusive Right To Sell
    • Listing terms: Cash,Conventional,FHA,VA Loan
    • Ownership: Fee Simple

    Price history

    DateEventPrice
    9/30/2024Sold$433,000+0.7%$236/sqft
    Source: Bright MLS #MDHW2044038 Report a problem
    9/3/2024Pending sale$429,900$234/sqft
    Source: Bright MLS #MDHW2044038 Report a problem
    8/23/2024Listed for sale$429,9000%$234/sqft
    Source: Bright MLS #MDHW2044038 Report a problem
    8/17/2024Listing removed--
    Source: Bright MLS #MDHW2042230 Report a problem
    8/13/2024Contingent$430,000$234/sqft
    Source: Bright MLS #MDHW2042230 Report a problem
    8/8/2024Listed for sale$430,000+3.6%$234/sqft
    Source: Bright MLS #MDHW2042230 Report a problem
    7/18/2024Listing removed--
    Source: Bright MLS #MDHW2042230 Report a problem
    7/16/2024Price change$415,000-7.8%$226/sqft
    Source: Bright MLS #MDHW2042230 Report a problem
    7/9/2024Listed for sale$450,000+21%$245/sqft
    Source: Bright MLS #MDHW2042230 Report a problem
    12/1/2020Sold$372,000+3.3%$203/sqft
    Source: Public Record Report a problem
    9/21/2020Pending sale$360,000$196/sqft
    Source: RE/MAX Realty Services #MDHW285384 Report a problem
    9/17/2020Listed for sale$360,000+16.1%$196/sqft
    Source: RE/MAX Realty Services #MDHW285384 Report a problem
    11/5/2009Sold$310,000$169/sqft
    Source: Public Record Report a problem
    8/16/2009Listed for sale$310,000$169/sqft
    Source: RE/MAX Advantage Realty #HW7120385 Report a problem

    Public tax history

    YearProperty taxesTax assessment
    2025-- $399,900 +9.4%
    2024$4,114 +10.4%$365,400 +10.4%
    2023$3,726 +11.6%$330,900 +11.6%
    2022$3,337 +1.3%$296,400 +1.3%
    2021$3,296 +1.3%$292,700 +1.3%
    2020$3,254 +1.3%$289,000 +1.3%
    2019$3,212 -4.8%$285,300 +2.9%
    2018$3,373 -20.8%$277,367 -2.8%
    2017$4,258 $285,300 +9.1%
    2016-- $261,500
    2015-- $261,500
    2014-- $261,500 -3.1%
    2013-- $270,000
    2012-- $270,000
    2011-- $270,000 -15%
    2010-- $317,600 +6.3%
    2009-- $298,782 +6.7%
    2008-- $279,966 +7.2%
    2007-- $261,150 +16.3%
    2006-- $224,616 +19.4%
    2005-- $188,083 +24.1%
    2004-- $151,550 +5.3%
    2003-- $143,890 +5.6%
    2002-- $136,230 +6%
    2001-- $128,570 +150%
    2000-- $51,420

    Find assessor info on the county website

    Neighborhood: 20723

    Nearby schools

    GreatSchools rating
    Schools provided by the listing agent
    • District: Howard County Public School System

    Source: Bright MLS. This data may not be complete. We recommend contacting the local school district to confirm school assignments for this home.

    Get a cash offer in 3 minutes
    Find out how much your home could sell for in as little as 3 minutes with a no-obligation cash offer.
    Estimated market value
    $468,500
    Get a cash offer in 3 minutes
    Find out how much your home could sell for in as little as 3 minutes with a no-obligation cash offer.
    Estimated market value
    $468,500