Welcome to this exquisite property nestled in the heart of Todd Creek Estates. This stunning residence is a true embodiment of luxury and elegance, offering an array of desirable features that make it a dream home. Sitting on a spacious and meticulously landscaped lot, boasting awe-inspiring views of the majestic mountains that will leave you in awe with every glance. As you step into this grand home, you'll immediately be impressed by the thoughtful design and attention to detail. The main level showcases a gourmet kitchen with double oven, new refrigerator and dishwasher (April 2023), cook top, microwave, and butler pantry area. The combination of functionality and sophistication in the kitchen and dining area is truly unparalleled. One of the highlights of this property is its expansive upper and lower Trex decks, which offer ample space for outdoor relaxation and entertaining. Whether you're sipping your morning coffee or hosting a summer barbecue with friends, these decks create the perfect setting overlooking the mountains for memorable gatherings and personal moments of reflection. Descending to the lower level , you'll discover a beautifully finished basement (professionally finished in 2007) adds versatility and practicality to the property. This space can serve as a rec area, a home theater, a private fitness center, additional entertaining area with full wet bar, or anything else that suits your lifestyle. Enjoy the sense of community and security, with its gated entrance offering peace of mind and exclusivity. This upscale community is known for its well-maintained properties, and this home is no exception. Some specifics of the home: 2018 new interior paint throughout, 2023 new paint in primary bed/bath laundry, new carpet in 2018, Renewal by Anderson windows with Hunter Douglas and Ethan Allen window coverings. In June/July 2023 both FP cleaned/serviced, ducts cleaned, furnaces and AC unit cleaned serviced, septic cleaned/permited all in prep for sale.
Sold for $1,150,000
$1,150,000
9377 E 147th Place, Brighton, CO 80602
4beds
5,521sqft
Single Family Residence
Built in 2005
2.19 Acres Lot
$1,228,900 Zestimate®
$208/sqft
$4,946 Estimated rent
Home value
$1,228,900
$1.16M - $1.30M
$4,946/mo
Zestimate® history
Owner options
List your home for rent
$4,946/mo
Rent Zestimate®
Find your next renter with Zillow Rental Manager. Plus, with online applications, you can quickly screen prospective tenants – for free.
$4,946/mo
Rent Zestimate®
Refinance and save
$6,911/mo
Est. payment
Refinancing to a lower rate could help reduce your monthly payments and save thousands over the life of the loan.
$6,911/mo
Est. payment
Explore your selling options
Work with a Zillow partner agent
Leverage their expertise and Zillow's premium Showcase listings to get your home seen by more buyers.
Get startedList with your own agent
Get your home in front of millions of buyers by listing it on Zillow.
Learn how to do itSell it yourself
Take full control of how buyers see your home on Zillow by listing For Sale by Owner (FSBO).
List your homeWhat's special
Zillow last checked:
Listing updated:
Listed by:
Lora Nordby 303-263-8889 lora@loralnordby.com,
Berkshire Hathaway HomeServices Colorado Real Estate, LLC,
Scott Nordby 303-905-8850,
Berkshire Hathaway HomeServices Colorado Real Estate, LLC
Bought with:
Philip Booth, 100078377
Slifer Smith & Frampton-Bldr
Source: REcolorado as distributed by MLS GRID,MLS#: 4502838
Facts & features
Interior
Bedrooms & bathrooms
- Bedrooms: 4
- Bathrooms: 5
- Full bathrooms: 3
- 3/4 bathrooms: 1
- 1/4 bathrooms: 1
- Main level bathrooms: 1
Primary bedroom
- Description: Bay Window, Large Walk-In Closet, Ceiling Fan
- Level: Upper
- Area: 385 Square Feet
- Dimensions: 22 x 17.5
Bedroom
- Description: Carpet
- Level: Upper
- Area: 161 Square Feet
- Dimensions: 14 x 11.5
Bedroom
- Description: Carpet
- Level: Upper
- Area: 172.5 Square Feet
- Dimensions: 15 x 11.5
Bedroom
- Description: Carpet
- Level: Upper
- Area: 172.5 Square Feet
- Dimensions: 15 x 11.5
Bathroom
- Description: Wood Floors
- Level: Main
Bathroom
- Description: 5 Piece Bath, Granite Countertops, Double Sinks
- Level: Upper
Bathroom
- Description: Tile Countertops, Tile Flooring
- Level: Upper
- Area: 55 Square Feet
- Dimensions: 11 x 5
Bathroom
- Description: Double Sinks, Tile Countertops, Tile Flooring
- Level: Upper
- Area: 57.75 Square Feet
- Dimensions: 10.5 x 5.5
Bathroom
- Description: Walk-In Shower, Closet, Tile Countertops, Tile Flooring
- Level: Basement
- Area: 110.25 Square Feet
- Dimensions: 10.5 x 10.5
Dining room
- Description: Sliding Glass Door, Wood Floors
- Level: Main
- Area: 126.5 Square Feet
- Dimensions: 11 x 11.5
Dining room
- Description: Formal Dining Room, Recessed Ceilings, Carpet
- Level: Main
- Area: 149.5 Square Feet
- Dimensions: 13 x 11.5
Family room
- Description: Gas Fireplace, Mounted Tv, Built-In Surround Sound, Ceiling Fan, Lots Of Windows, Carpet
- Level: Main
- Area: 385 Square Feet
- Dimensions: 22 x 17.5
Family room
- Description: Gas Fireplace, 2 Mounted Tv's, Carpet
- Level: Basement
- Area: 901 Square Feet
- Dimensions: 53 x 17
Kitchen
- Description: Granite Countertops, Double Ovens, Stainless Steel Appliances, Butler's Pantry & Large Pantry, Wood Floors
- Level: Main
- Area: 255.75 Square Feet
- Dimensions: 15.5 x 16.5
Kitchen
- Description: Sink, Dishwasher, Microwave, Bar Fridge, Disposal, Granite Countertops, Walk-Out, Tile Flooring
- Level: Basement
Laundry
- Description: Washer/Dryer Included, Utility Sink, Cabinets, Tile Flooring
- Level: Main
- Area: 86.25 Square Feet
- Dimensions: 11.5 x 7.5
Living room
- Description: Formal Living Room, Carpet
- Level: Main
- Area: 195.75 Square Feet
- Dimensions: 14.5 x 13.5
Loft
- Description: Carpet
- Level: Upper
- Area: 209.25 Square Feet
- Dimensions: 15.5 x 13.5
Office
- Description: Desk And Wall Unit Included
- Level: Main
- Area: 182.25 Square Feet
- Dimensions: 13.5 x 13.5
Office
- Description: Built-In Shelving, Mounted Tv, Cabinets, Recessed Lighting, Carpet
- Level: Basement
- Area: 209.25 Square Feet
- Dimensions: 15.5 x 13.5
Utility room
- Description: Shelving Units Included, Water Softner (Leased Thru Culligan)
- Level: Basement
- Area: 393.75 Square Feet
- Dimensions: 31.5 x 12.5
Heating
- Forced Air, Natural Gas
Cooling
- Central Air
Appliances
- Included: Bar Fridge, Cooktop, Dishwasher, Disposal, Double Oven, Dryer, Gas Water Heater, Microwave, Oven, Refrigerator, Washer
Features
- Built-in Features, Ceiling Fan(s), Eat-in Kitchen, Entrance Foyer, Five Piece Bath, Granite Counters, High Ceilings, High Speed Internet, Jack & Jill Bathroom, Kitchen Island, Pantry, Primary Suite, Radon Mitigation System, Smoke Free, Sound System, Tile Counters, Vaulted Ceiling(s), Walk-In Closet(s), Wet Bar
- Flooring: Carpet, Tile, Wood
- Windows: Bay Window(s), Double Pane Windows, Window Coverings
- Basement: Finished,Full,Walk-Out Access
- Number of fireplaces: 2
- Fireplace features: Family Room, Gas, Living Room
- Common walls with other units/homes: No Common Walls
Interior area
- Total structure area: 5,521
- Total interior livable area: 5,521 sqft
- Finished area above ground: 3,745
- Finished area below ground: 1,355
Property
Parking
- Total spaces: 3
- Parking features: Circular Driveway, Concrete, Dry Walled, Floor Coating, Insulated Garage, Oversized
- Attached garage spaces: 3
- Has uncovered spaces: Yes
Features
- Levels: Two
- Stories: 2
- Patio & porch: Covered, Deck, Front Porch, Patio
- Exterior features: Balcony, Private Yard, Rain Gutters
- Has view: Yes
- View description: Meadow, Mountain(s)
Lot
- Size: 2.19 Acres
- Features: Landscaped, Level, Secluded, Sprinklers In Front, Sprinklers In Rear
Details
- Parcel number: R0125699
- Zoning: A-1
- Special conditions: Standard
Construction
Type & style
- Home type: SingleFamily
- Architectural style: Traditional
- Property subtype: Single Family Residence
Materials
- Frame, Stone, Stucco, Wood Siding
- Roof: Composition
Condition
- Year built: 2005
Details
- Builder name: Genesee Builders
Utilities & green energy
- Electric: 110V, 220 Volts
- Water: Shared Well
- Utilities for property: Cable Available, Electricity Connected, Natural Gas Connected
Community & HOA
Community
- Security: Carbon Monoxide Detector(s), Smoke Detector(s)
- Subdivision: Todd Creek Estates
HOA
- Has HOA: Yes
- Amenities included: Gated
- HOA fee: $90 monthly
- HOA name: Westword 360
- HOA phone: 312-259-1126
- Second HOA fee: $120 annually
- Second HOA name: Blue Hawk Management
- Second HOA phone: 720-408-1647
Location
- Region: Brighton
Financial & listing details
- Price per square foot: $208/sqft
- Tax assessed value: $1,119,000
- Annual tax amount: $4,370
- Date on market: 7/28/2023
- Listing terms: Cash,Conventional,Jumbo,VA Loan
- Exclusions: The Pool Table In Basement, Hot Tub, All Deck, Patio, Porch Furniture.
- Ownership: Individual
- Electric utility on property: Yes
- Road surface type: Paved
Price history
| Date | Event | Price |
|---|---|---|
| 9/25/2023 | Sold | $1,150,000-11.5%$208/sqft |
Source:  REcolorado as distributed by MLS GRID #4502838 Report a problem REcolorado as distributed by MLS GRID #4502838 Report a problem | ||
| 8/26/2023 | Pending sale | $1,300,000$235/sqft |
Source: BHHS broker feed #4502838 Report a problem | ||
| 7/29/2023 | Listed for sale | $1,300,000+100.8%$235/sqft |
Source: BHHS broker feed #4502838 Report a problem | ||
| 7/28/2005 | Sold | $647,337$117/sqft |
Source: Public Record Report a problem | ||
Public tax history
| Year | Property taxes | Tax assessment |
|---|---|---|
| 2025 | $7,566 +10.8% | $69,940 -8.5% |
| 2024 | $6,828 +56.3% | $76,440 |
| 2023 | $4,370 +7.4% | $76,440 +55.1% |
| 2022 | $4,070 | $49,300 -2.8% |
| 2021 | -- | $50,720 -8.5% |
| 2020 | $4,424 | $55,440 -0.2% |
| 2019 | $4,424 +19.9% | $55,530 +17.6% |
| 2018 | $3,689 | $47,200 |
| 2017 | $3,689 | $47,200 +11.6% |
| 2016 | -- | $42,300 |
| 2015 | $3,477 | $42,300 +6.5% |
| 2014 | -- | $39,710 |
| 2013 | -- | $39,710 -13.7% |
| 2012 | -- | $46,010 |
| 2011 | -- | $46,010 +3.4% |
| 2010 | -- | $44,480 |
| 2009 | -- | $44,480 +0.2% |
| 2008 | -- | $44,400 |
| 2007 | -- | $44,400 +9.9% |
| 2006 | -- | $40,410 +38.1% |
| 2005 | -- | $29,270 +2.6% |
| 2004 | -- | $28,530 +5.8% |
| 2003 | $1,770 +29.2% | $26,960 +56.4% |
| 2002 | $1,370 +11166.8% | $17,240 +17140% |
| 2001 | $12 | $100 |
Find assessor info on the county website
Neighborhood: 80602
Nearby homes

- $1,105,0004 bd4 ba5k sqft9407 E 147th Pl, Brighton, CO 80602Sold
- $350,0001.69 Acres9337 E 147th Pl #41, Brighton, CO 80602Sold
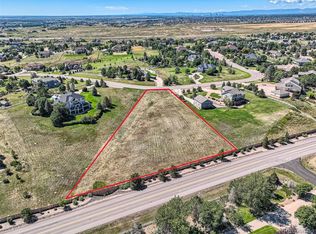
- $350,0001.69 Acres9337 E 147th Pl, Brighton, CO 80602Sold

- $1,068,1004 bd3 ba2.5k sqft9458 E 147th Ave, Brighton, CO 80602Off Market

- $1,150,0005 bd5 ba5.2k sqft9508 E 147th Ave, Brighton, CO 80602Sold
- $1,071,2003 bd4 ba2.3k sqft9356 E 147th Pl, Brighton, CO 80602Off Market
- $1,066,3005 bd4 ba4.6k sqft9287 E 147th Pl, Brighton, CO 80602Off Market
- $960,9003 bd3 ba3.3k sqft9507 E 147th Pl, Brighton, CO 80602Off Market
Nearby schools
GreatSchools rating
- 6/10Brantner Elementary SchoolGrades: PK-5Distance: 2.1 mi
- 4/10Rodger Quist Middle SchoolGrades: 6-8Distance: 1.6 mi
- 5/10Riverdale Ridge High SchoolGrades: 9-12Distance: 1.7 mi
Schools provided by the listing agent
- Elementary: Brantner
- Middle: Roger Quist
- High: Brighton
- District: School District 27-J
Source: REcolorado as distributed by MLS GRID. This data may not be complete. We recommend contacting the local school district to confirm school assignments for this home.
Get a cash offer in 3 minutes
Find out how much your home could sell for in as little as 3 minutes with a no-obligation cash offer.
Estimated market value
$1,228,900
Get a cash offer in 3 minutes
Find out how much your home could sell for in as little as 3 minutes with a no-obligation cash offer.
Estimated market value
$1,228,900
- Colorado
- Adams County
- Todd Creek
- 80602
- 9377 E 147th Place
Nearby cities
Nearby zip codes
Other Todd Creek Topics
