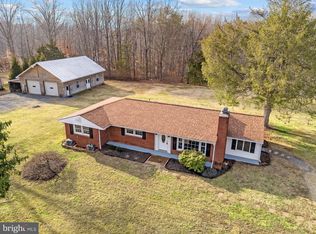
Detached 2 Car garage with HUGE workshop! Fully renovated rambler, inside and out, upstairs and down! Great commuter location approx 7min to town and Rt29. Great opportunity for a home business or for serious hobbies! Inside the house has been painted throughout with new trim and flooring. The Roof, HVAC, septic, kitchen and both bathrooms are brand new! ALL this AND almost forgot the whole house generator! This one has it all!
For sale
Price cut: $25K (7/14)
$475,000
9377 General Winder Rd, Rapidan, VA 22733
3beds
2,488sqft
:
Get pre-qualified$2,778/mo
Single Family Residence
Built in 1961
1 Acres Lot
$471,300 Zestimate®
$191/sqft
$-- HOA
What's special
Enormous workshopFully renovated rambler
- 27 days |
- 1,117 |
- 60 |
Zillow last checked:
Listing updated:
Listed by:
Jake McNemar 540-718-1163,
RE/MAX Gateway 7036525777
Source: Bright MLS,MLS#: VACU2014254
Facts & features
Interior
Bedrooms & bathrooms
- Bedrooms: 3
- Bathrooms: 2
- Full bathrooms: 2
- Main level bathrooms: 2
- Main level bedrooms: 3
Rooms
- Room types: Dining Room, Primary Bedroom, Bedroom 2, Bedroom 3, Kitchen, Family Room, Basement, Primary Bathroom, Full Bath
Primary bedroom
- Features: Ceiling Fan(s), Flooring - Luxury Vinyl Plank
- Level: Main
- Area: 121 Square Feet
- Dimensions: 11 X 11
Bedroom 2
- Features: Flooring - Luxury Vinyl Plank, Ceiling Fan(s)
- Level: Main
- Area: 121 Square Feet
- Dimensions: 11 X 11
Bedroom 3
- Features: Flooring - Luxury Vinyl Plank, Ceiling Fan(s)
- Level: Main
- Area: 96 Square Feet
- Dimensions: 8 X 12
Primary bathroom
- Features: Flooring - Luxury Vinyl Plank, Bathroom - Walk-In Shower
- Level: Main
- Area: 54 Square Feet
- Dimensions: 6 X 9
Basement
- Features: Basement - Unfinished, Flooring - Concrete, Recessed Lighting
- Level: Lower
Dining room
- Features: Flooring - Luxury Vinyl Plank
- Level: Main
- Area: 132 Square Feet
- Dimensions: 11 X 12
Family room
- Features: Fireplace - Wood Burning, Flooring - Luxury Vinyl Plank, Recessed Lighting
- Level: Main
- Area: 220 Square Feet
- Dimensions: 11 X 20
Other
- Features: Bathroom - Tub Shower
- Level: Main
- Area: 48 Square Feet
- Dimensions: 6 X 8
Kitchen
- Features: Double Sink, Flooring - Luxury Vinyl Plank
- Level: Main
- Area: 160 Square Feet
- Dimensions: 10 X 16
Mud room
- Features: Flooring - Luxury Vinyl Plank, Ceiling Fan(s)
- Level: Main
- Area: 187 Square Feet
- Dimensions: 17 X 11
Heating
- Heat Pump, Electric
Cooling
- Ceiling Fan(s), Central Air, Electric
Appliances
- Included: Microwave, Dishwasher, Dryer, Oven/Range - Electric, Refrigerator, Stainless Steel Appliance(s), Washer, Electric Water Heater
- Laundry: Main Level, Mud Room
Features
- Bathroom - Tub Shower, Bathroom - Walk-In Shower, Ceiling Fan(s), Entry Level Bedroom, Primary Bath(s), Recessed Lighting
- Basement: Connecting Stairway,Full,Interior Entry,Rear Entrance,Walk-Out Access,Windows,Improved,Partially Finished
- Number of fireplaces: 1
- Fireplace features: Mantel(s)
Interior area
- Total structure area: 2,760
- Total interior livable area: 2,488 sqft
- Finished area above ground: 1,488
- Finished area below ground: 1,000
Property
Parking
- Total spaces: 2
- Parking features: Storage, Oversized, Detached, Driveway
- Garage spaces: 2
- Has uncovered spaces: Yes
Accessibility
- Accessibility features: None
Features
- Levels: Two
- Stories: 2
- Pool features: None
Lot
- Size: 1 Acres
- Features: Backs to Trees, Front Yard, Rear Yard, SideYard(s)
Details
- Additional structures: Above Grade, Below Grade
- Parcel number: 61 13A
- Zoning: RA
- Special conditions: Standard
Construction
Type & style
- Home type: SingleFamily
- Architectural style: Ranch/Rambler
- Property subtype: Single Family Residence
Materials
- Brick
- Foundation: Block
Condition
- New construction: No
- Year built: 1961
Utilities & green energy
- Sewer: On Site Septic
- Water: Well
Community & HOA
Community
- Subdivision: None Available
HOA
- Has HOA: No
Location
- Region: Rapidan
Financial & listing details
- Price per square foot: $191/sqft
- Tax assessed value: $307,900
- Annual tax amount: $1,324
- Date on market: 7/1/2026
- Listing agreement: Exclusive Right To Sell
- Ownership: Fee Simple
Estimated market value
Zestimate®
$471,300
Estimated sales range
$448,000 - $495,000
Rent Zestimate®
$2,252/mo
Price history
| Date | Event | Price |
|---|---|---|
| 7/14/2026 | Price change | $475,000-5%$191/sqft |
Source: | ||
| 7/1/2026 | Listed for sale | $499,999$201/sqft |
Source: | ||
| 7/1/2026 | Listing removed | $499,999$201/sqft |
Source: | ||
| 6/18/2026 | Price change | $499,999-2.9%$201/sqft |
Source: | ||
| 5/21/2026 | Price change | $515,000-0.3%$207/sqft |
Source: | ||
| 5/14/2026 | Price change | $516,500-0.1%$208/sqft |
Source: | ||
| 5/8/2026 | Price change | $517,000-0.2%$208/sqft |
Source: | ||
| 4/23/2026 | Price change | $517,900-1.4%$208/sqft |
Source: | ||
| 3/6/2026 | Listed for sale | $525,000+5.3%$211/sqft |
Source: | ||
| 1/9/2026 | Listing removed | $498,500$200/sqft |
Source: | ||
| 12/30/2025 | Contingent | $498,500$200/sqft |
Source: | ||
| 6/26/2025 | Listed for sale | $498,500$200/sqft |
Source: | ||
| 6/17/2025 | Listing removed | $498,500$200/sqft |
Source: | ||
| 6/9/2025 | Contingent | $498,500$200/sqft |
Source: | ||
| 4/23/2025 | Listed for sale | $498,500$200/sqft |
Source: | ||
Public tax history
| Year | Property taxes | Tax assessment |
|---|---|---|
| 2024 | $1,298 +2.2% | $276,200 |
| 2023 | $1,271 +1.3% | $276,200 +21.1% |
| 2022 | $1,255 | $228,100 |
| 2021 | $1,255 | $228,100 +15.6% |
| 2020 | -- | $197,400 |
| 2019 | -- | $197,400 +16% |
| 2018 | -- | $170,200 |
| 2017 | $1,134 | $170,200 +9.5% |
| 2016 | $1,134 | $155,400 |
| 2015 | $1,134 -11.5% | $155,400 +0.6% |
| 2014 | $1,282 | $154,400 -11.2% |
| 2012 | -- | $173,900 |
| 2011 | -- | $173,900 -0.9% |
| 2010 | -- | $175,400 |
| 2009 | -- | $175,400 -9.7% |
| 2008 | -- | $194,200 |
| 2006 | -- | $194,200 +32.7% |
| 2005 | -- | $146,400 |
| 2004 | -- | $146,400 |
| 2003 | -- | $146,400 +30.4% |
| 2002 | -- | $112,300 |
| 2001 | -- | $112,300 |
| 2000 | -- | $112,300 |
Find assessor info on the county website
Monthly payment
Est. payment
Payment breakdown
Explore the cost of this home by adjusting the details. Changes won't be saved.Climate risks
Neighborhood: 22733
Nearby schools
GreatSchools rating
- 6/10Pearl Sample Elementary SchoolGrades: PK-5Distance: 4.4 mi
- 5/10Floyd T Binns Middle SchoolGrades: 6-8Distance: 7.3 mi
- 3/10Eastern View High SchoolGrades: 9-12Distance: 8.4 mi
Schools provided by the listing agent
- Elementary: Pearl Sample
- Middle: Floyd T. Binns
- High: Eastern View
- District: Culpeper County Public Schools
Source: Bright MLS. This data may not be complete. We recommend contacting the local school district to confirm school assignments for this home.
- $292,8002 bd2 ba800 sqft9355 General Winder Rd, Rapidan, VA 22733Off Market
Save - $--3 bd2 ba1.1k sqft9366 General Winder Rd #9366, Rapidan, VA 22733Off Market
Save 
- $332,5003 bd2 ba1.1k sqft9366 General Winder Rd, Rapidan, VA 22733Off Market
Save 
- $405,4003 bd2 ba1.4k sqft9393 General Winder Rd, Rapidan, VA 22733Off Market
Save - $288,6003 bd1 ba960 sqft9356 General Winder Rd, Rapidan, VA 22733Off Market
Save - $286,5003 bd1 ba960 sqft9340 General Winder Rd, Rapidan, VA 22733Off Market
Save - $405,9003 bd2 ba1.2k sqft9333 General Winder Rd, Rapidan, VA 22733Off Market
Save - $383,0003 bd2 ba1k sqft9415 General Winder Rd, Rapidan, VA 22733Off Market
Save
A local agent can set up tours, give advice and negotiate with sellers.
- Request a tour
as early as tomorrow at 9:00 am
Contact agent