Time is running out to buy a short term rental in Leavenworth! The sale must close by September 26th in order for any short term rental license to transfer to new owners. After that date, it will likely be years before a short term rental license is available in the popular vacation area of Leavenworth. If you are interested in this prime investment opportunity, NOW is the time to act. 158 feet of prime riverfront just 1.5 miles from downtown Leavenworth. Five-bedroom home thoughtfully designed to capture breathtaking river views. Open-concept kitchen, dining, and living area flows seamlessly into a sunroom, for year-round enjoyment of the peaceful waterfront. Close to 3,800 interior square feet in the main residence, with additional 799-square-foot secondary living space not included in the home's interior square footage, featuring a full kitchen, two bathrooms, laundry, and a private entrance. The large garage and shop offer abundant workspace and storage. This turnkey property includes a transferable Tier 2 Short Term Rental permit and has a proven rental history, generating approximately $120,000 in 2024 and $100,000 in 2025. Exceptional income potential, privacy, and a premier riverfront location, just minutes from Leavenworth's renowned dining, shopping, festivals, hiking, skiing, & river recreation. This home has been significantly upgraded with newer roof, interior and exterior paint, septic tank/drainfield, well pump, and other improvements too numerous to mention.
Active
Listed by: Nick McLean Real Estate Group • Liz Stewart
$1,790,000
9377 Lone Pine Orchard Road, Leavenworth, WA 98826
5beds
3,766sqft
Single Family Residence
Built in 1988
1.1 Acres Lot
$1,658,800 Zestimate®
$475/sqft
$-- HOA
What's special
- 61 days
- 413
- 22
Zillow last checked:
Listing updated:
Listed by:
Liz Stewart,
Nick McLean Real Estate Group
Source: NWMLS as distributed by MLS GRID,MLS#: 2546749
Facts & features
Interior
Bedrooms & bathrooms
- Bedrooms: 5
- Bathrooms: 7
- Full bathrooms: 4
- 3/4 bathrooms: 1
- 1/2 bathrooms: 2
- Main level bathrooms: 3
Primary bedroom
- Level: Second
Bedroom
- Level: Second
Bedroom
- Level: Second
Bedroom
- Level: Second
Bedroom
- Level: Second
Bathroom full
- Level: Second
Bathroom full
- Level: Second
Bathroom three quarter
- Level: Main
Other
- Level: Main
Other
- Level: Main
Bonus room
- Level: Main
Dining room
- Level: Main
Entry hall
- Level: Main
Family room
- Level: Main
Great room
- Level: Main
Kitchen with eating space
- Level: Main
Living room
- Level: Main
Utility room
- Level: Main
Heating
- Fireplace, Ductless, Electric, Propane
Cooling
- Ductless, Wall Unit(s)
Appliances
- Included: Dishwasher, Dryer, Microwave, Refrigerator, Stove(s)/Range(s), Washer, Dishwasher(s), Dryer(s), Microwave(s), Refrigerator(s), Washer(s)
Features
- Bath Off Primary, Ceiling Fan(s), Dining Room
- Flooring: Ceramic Tile, Hardwood, Laminate, Vinyl, Carpet
- Doors: French Doors
- Windows: Dbl Pane/Storm Window
- Basement: None
- Number of fireplaces: 1
- Fireplace features: Electric, Main Level: 1, Fireplace
Interior area
- Total structure area: 3,766
- Total interior livable area: 3,766 sqft
Video & virtual tour
Property
Parking
- Total spaces: 3
- Parking features: Driveway, Detached Garage, RV Parking
- Has garage: Yes
- Covered spaces: 3
Features
- Levels: Two
- Stories: 2
- Entry location: Main
- Patio & porch: Second Kitchen, Bath Off Primary, Ceiling Fan(s), Dbl Pane/Storm Window, Dining Room, Fireplace, French Doors, Hot Tub/Spa, Vaulted Ceiling(s), Walk-In Closet(s)
- Has spa: Yes
- Spa features: Indoor
- Has view: Yes
- View description: Mountain(s), River, Territorial
- Has water view: Yes
- Water view: River
- Waterfront features: Medium Bank, River
- Frontage length: Waterfront Ft: 158
Lot
- Size: 1.1 Acres
- Features: Cul-De-Sac, Dead End Street, Paved, Value In Land, Cabana/Gazebo, Cable TV, Deck, Dog Run, Fenced-Partially, High Speed Internet, Hot Tub/Spa, Irrigation, Outbuildings, Patio, Propane, RV Parking, Shop, Sprinkler System
- Topography: Level
- Residential vegetation: Fruit Trees, Garden Space
Details
- Additional structures: ADU Baths: 2
- Parcel number: 241808685007
- Zoning description: Jurisdiction: County
- Special conditions: Standard
Construction
Type & style
- Home type: SingleFamily
- Architectural style: 2 Story
- Property subtype: Single Family Residence
Materials
- Wood Siding, Wood Products
- Foundation: Poured Concrete
- Roof: Composition,Metal
Condition
- Year built: 1988
Utilities & green energy
- Electric: Company: PUD
- Sewer: Septic Tank, Company: Septic
- Water: Individual Well
- Utilities for property: Local Tel, Local Tel
Community & HOA
Community
- Subdivision: Leavenworth
Location
- Region: Leavenworth
Financial & listing details
- Price per square foot: $475/sqft
- Annual tax amount: $13,196
- Date on market: 7/13/2025
- Cumulative days on market: 416 days
- Listing terms: Conventional
- Inclusions: Dishwasher(s), Dryer(s), Microwave(s), Refrigerator(s), Stove(s)/Range(s), Washer(s)
Estimated market value
$1,658,800
$1.58M - $1.74M
$4,250/mo
Price history
| Date | Event | Price |
|---|---|---|
| 7/2/2026 | Listed for sale | $1,790,000-24.9%$475/sqft |
Source:  NWMLS as distributed by MLS GRID #2546749 Report a problem NWMLS as distributed by MLS GRID #2546749 Report a problem | ||
| 10/10/2022 | Listing removed | -- |
Source:  NCWMLS #726210 Report a problem NCWMLS #726210 Report a problem | ||
| 7/14/2022 | Listed for sale | $2,385,000$633/sqft |
Source: NCWMLS #726210 Report a problem | ||
Public tax history
Tax history is unavailable.
Monthly payment
Est. payment
Payment breakdown
Explore the cost of this home by adjusting the details. Changes won't be saved.Climate risks
Neighborhood: 98826
Similar homes
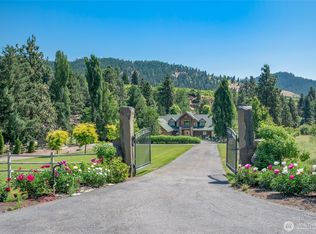
- $1,700,0005 bd3 ba3.8k sqft9696 E Leavenworth Road, Leavenworth, WA 98826Active
 MLS ID #2548961, Lynn Stoddard. NWMLS as distributed by MLS GRID
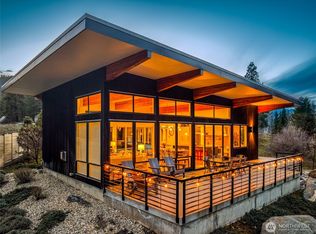
 - $1,850,0003 bd4 ba3.2k sqft77 Joyful Place, Leavenworth, WA 98826Active
 MLS ID #2557724, Cameron M West. NWMLS as distributed by MLS GRID
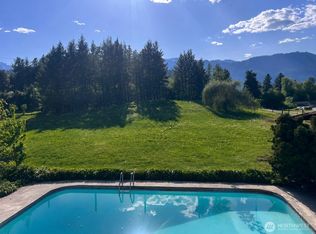
 - $1,900,0006 bd6 ba4k sqft9690 East Leavenworth Road, Leavenworth, WA 98826Active
 MLS ID #2563301, Cameron M West. NWMLS as distributed by MLS GRID
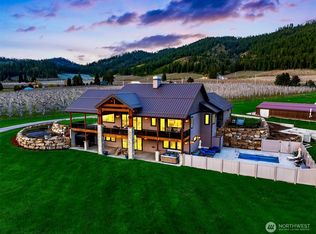
 - $1,899,0003 bd3 ba2.6k sqft184 Eagle Place, Leavenworth, WA 98826Active
 MLS ID #2552989, Chase Kendrick Lak. NWMLS as distributed by MLS GRID
