MUST SEE! 3 separately saleable lots make this a great investment or family compound property! In addition to the custom home on 2.22 acres, the shop is over 3700 sf with 4 RV bays with 14' doors, an office, a half bathroom, a finished, heated man cave and koi pond on its own 2.01 acre lot with a building site and fenced garden. Don't miss the 2.09 acre parcel with barn and fruit trees overlooking the Coos Bay, Isthmus Slough. 19' ceilings invite you into the great room of the home which showcases the views with its large windows and french doors to the covered back deck. The gourmet kitchen has a bar and eat-in area and archway to the den with its own access to the views and back deck overlooking the water. Large vaulted primary bedroom has a bay window seat as well as a sliding door to the views and fire pit on the back deck. The primary bathroom has a tile floor, walk-in shower, a spa tub, double sinks and built-ins for storage. Each of the main floor bedrooms has its own bathroom. There is also a powder room for guests. The upstairs 4th bedroom would make a great game room as well. Electrolux Washer and Dryer are included in the conveniently located utility room. The propane tankless hot water heater offers an endless supply. Even the oversized garage has large windows, built in shelving and a sealed floor. Dogwoods, flowering cherry and plum trees, rhododendrons, azaleas, hydrangeas and fushias are bursting with color all over this amazing property. You haven't seen a shop like this! The shop has RV parking inside and outside, hot and cold water spigots, a wine room, tongue in groove man cave, office with bathroom and much more! The barn has 2 stalls, power and water and is partially fenced for animals. Call for your personal tour of this unique property!
Sold
$1,115,000
93772 Aspen Dr, Coos Bay, OR 97420
4beds
3,775sqft
Residential, Single Family Residence
Built in 2004
6.32 Acres Lot
$1,052,500 Zestimate®
$295/sqft
$4,373 Estimated rent
Home value
$1,052,500
$958,000 - $1.15M
$4,373/mo
Zestimate® history
Owner options
List your home for rent
$4,373/mo
Rent Zestimate®
Find your next renter with Zillow Rental Manager. Plus, with online applications, you can quickly screen prospective tenants – for free.
$4,373/mo
Rent Zestimate®
Refinance and save
$5,401/mo
Est. payment
Refinancing to a lower rate could help reduce your monthly payments and save thousands over the life of the loan.
$5,401/mo
Est. payment
Explore your selling options
Work with a Zillow partner agent
Leverage their expertise and Zillow's premium Showcase listings to get your home seen by more buyers.
Get startedList with your own agent
Get your home in front of millions of buyers by listing it on Zillow.
Learn how to do itSell it yourself
Take full control of how buyers see your home on Zillow by listing For Sale by Owner (FSBO).
List your homeWhat's special
Heated man caveBack deckRv parkingFire pitFrench doorsBay window seatWine room
Zillow last checked:
Listing updated:
Listed by:
Julie Bancroft 541-680-1484,
The Neil Company Real Estate
Bought with:
Amy Graves, 201236900
Pacific Haven Realty LLC
Source: RMLS (OR),MLS#: 24611781
Facts & features
Interior
Bedrooms & bathrooms
- Bedrooms: 4
- Bathrooms: 5
- Full bathrooms: 3
- Partial bathrooms: 2
- Main level bathrooms: 5
Rooms
- Room types: Bedroom 4, Bonus Room, Utility Room, Bedroom 2, Bedroom 3, Dining Room, Family Room, Kitchen, Living Room, Primary Bedroom
Primary bedroom
- Features: Bay Window, Deck, Exterior Entry, Sliding Doors, Double Closet, Double Sinks, Jetted Tub, Tile Floor, Vaulted Ceiling, Walkin Closet, Walkin Shower, Wallto Wall Carpet
- Level: Main
Bedroom 2
- Features: Bathroom, Bathtub With Shower, Double Closet, Ensuite, Sink, Solid Surface Countertop, Walkin Closet, Wallto Wall Carpet
- Level: Main
Bedroom 3
- Features: Builtin Features, Closet, Ensuite, Solid Surface Countertop, Tile Floor, Walkin Shower, Wallto Wall Carpet
- Level: Main
Bedroom 4
- Features: Wallto Wall Carpet
- Level: Upper
Dining room
- Features: Great Room, Hardwood Floors, Living Room Dining Room Combo, High Ceilings
- Level: Main
Family room
- Features: Bookcases, Builtin Features, Deck, Exterior Entry, Fireplace, Hardwood Floors
- Level: Main
Kitchen
- Features: Builtin Features, Disposal, Eat Bar, Eating Area, Hardwood Floors, Free Standing Range, Free Standing Refrigerator, Granite
- Level: Main
Living room
- Features: Ceiling Fan, Deck, Exterior Entry, French Doors, Great Room, Hardwood Floors, Living Room Dining Room Combo, High Ceilings, Marble, Tile Floor, Vaulted Ceiling
- Level: Main
Heating
- Forced Air, Fireplace(s)
Cooling
- Central Air
Appliances
- Included: Dishwasher, Disposal, Free-Standing Gas Range, Free-Standing Refrigerator, Plumbed For Ice Maker, Stainless Steel Appliance(s), Washer/Dryer, Free-Standing Range, Propane Water Heater, Tankless Water Heater
- Laundry: Laundry Room
Features
- Ceiling Fan(s), Central Vacuum, Granite, High Ceilings, Plumbed For Central Vacuum, Sound System, Vaulted Ceiling(s), Walk-In Closet(s), Sink, Bathroom, Bathtub With Shower, Double Closet, Built-in Features, Closet, Walkin Shower, Great Room, Living Room Dining Room Combo, Bookcases, Eat Bar, Eat-in Kitchen, Marble, Double Vanity, Kitchen Island, Pantry, Tile
- Flooring: Hardwood, Tile, Wood, Wall to Wall Carpet
- Doors: French Doors, Sliding Doors
- Windows: Double Pane Windows, Vinyl Frames, Bay Window(s)
- Basement: Crawl Space
- Number of fireplaces: 1
- Fireplace features: Propane
Interior area
- Total structure area: 3,775
- Total interior livable area: 3,775 sqft
Property
Parking
- Total spaces: 9
- Parking features: Driveway, RV Access/Parking, RV Boat Storage, Garage Door Opener, Attached, Detached, Oversized
- Attached garage spaces: 9
- Has uncovered spaces: Yes
Accessibility
- Accessibility features: Garage On Main, Main Floor Bedroom Bath, Natural Lighting, Parking, Pathway, Utility Room On Main, Walkin Shower, Accessibility
Features
- Stories: 2
- Patio & porch: Covered Patio, Deck, Porch
- Exterior features: Fire Pit, Gas Hookup, Raised Beds, RV Hookup, Yard, Exterior Entry
- Has spa: Yes
- Spa features: Bath
- Fencing: Cross Fenced,Fenced
- Has view: Yes
- View description: Bay, River
- Has water view: Yes
- Water view: Bay,River
Lot
- Size: 6.32 Acres
- Features: Gentle Sloping, Level, Merchantable Timber, Private, Trees, Acres 5 to 7
Details
- Additional structures: Barn, GasHookup, Outbuilding, RVHookup, RVBoatStorage, SecondGarage, ToolShed
- Additional parcels included: 525408,525409
- Parcel number: 525404
- Zoning: RR-2
Construction
Type & style
- Home type: SingleFamily
- Architectural style: Contemporary,Custom Style
- Property subtype: Residential, Single Family Residence
Materials
- Cement Siding, Cultured Stone, Lap Siding
- Foundation: Block
- Roof: Composition
Condition
- Updated/Remodeled
- New construction: No
- Year built: 2004
Utilities & green energy
- Gas: Gas Hookup, Propane
- Sewer: Septic Tank
- Water: Well
- Utilities for property: Cable Connected
Community & HOA
Community
- Security: Entry, Security Lights, Security System, Security System Owned
HOA
- Has HOA: No
Location
- Region: Coos Bay
Financial & listing details
- Price per square foot: $295/sqft
- Tax assessed value: $875,200
- Annual tax amount: $6,158
- Date on market: 5/1/2024
- Cumulative days on market: 3 days
- Listing terms: Cash,Conventional,FHA,Owner Will Carry,VA Loan
- Road surface type: Paved
Price history
| Date | Event | Price |
|---|---|---|
| 5/31/2024 | Sold | $1,115,000+1.4%$295/sqft |
Source:  RMLS (OR) #24611781 Report a problem RMLS (OR) #24611781 Report a problem | ||
| 5/6/2024 | Pending sale | $1,100,000+658.6%$291/sqft |
Source: RMLS (OR) #24611781 Report a problem | ||
| 4/11/2004 | Sold | $145,000$38/sqft |
Source: Agent Provided Report a problem | ||
Public tax history
| Year | Property taxes | Tax assessment |
|---|---|---|
| 2024 | $4,918 +3.1% | $875,200 -16.7% |
| 2023 | $4,769 +1% | $1,050,208 +18% |
| 2022 | $4,721 +2.5% | $890,293 +24.4% |
| 2021 | $4,606 +2.7% | $715,458 +12% |
| 2020 | $4,486 +4.6% | $638,898 +75.8% |
| 2019 | $4,291 +3.1% | $363,515 +3% |
| 2018 | $4,163 | $352,928 +3% |
| 2017 | $4,163 +18.7% | $342,651 +3% |
| 2016 | $3,508 +9.6% | $332,675 +3% |
| 2015 | $3,200 | $322,990 +3% |
| 2014 | $3,200 | $313,584 +3% |
| 2013 | $3,200 +3% | $304,460 +3% |
| 2012 | $3,107 +3.2% | $295,595 +3% |
| 2011 | $3,011 +3% | $286,992 +3% |
| 2010 | $2,924 | $278,719 |
| 2009 | -- | $278,719 +66899.8% |
| 2008 | -- | $416 +3% |
| 2007 | -- | $404 +2.8% |
| 2006 | -- | $393 +2.9% |
| 2005 | -- | $382 +3% |
| 2004 | -- | $371 +237.3% |
| 2003 | -- | $110 +2.8% |
| 2002 | -- | $107 |
| 2001 | -- | $107 +5.9% |
| 2000 | -- | $101 |
Find assessor info on the county website
Neighborhood: 97420
Nearby homes
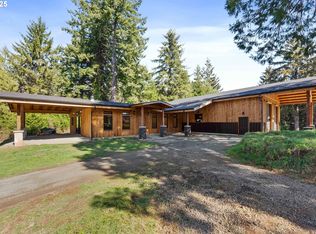
- $725,0002 bd2 ba1.9k sqft62180 Olive Barber Rd, Coos Bay, OR 97420Sold
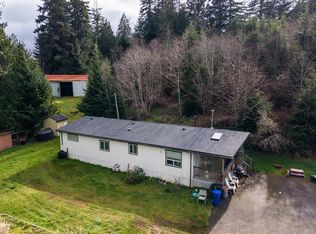
- $359,0002 bd2 ba1.4k sqft62150 Olive Barber Rd, Coos Bay, OR 97420Pending
- $300,3002 bd1 ba1.5k sqft62196 Olive Barber Rd, Coos Bay, OR 97420Off Market
- $409,5003 bd2 ba2.3k sqft62179 Olive Barber Rd, Coos Bay, OR 97420Off Market
- $95,940-- bd-- ba784 sqft62179 Olive Barber Rd, Coos Bay, OR 97420Off Market
- $270,7002 bd2 ba1.2k sqft62148 Olive Barber Rd, Coos Bay, OR 97420Off Market
- $470,7002 bd2 ba1.5k sqft62080 Olive Barber Rd, Coos Bay, OR 97420Off Market
- $184,8003 bd2 ba1.2k sqft93856 Madrona Ln, Coos Bay, OR 97420Off Market
Nearby schools
GreatSchools rating
- NAEastside SchoolGrades: K-2Distance: 3.2 mi
- 8/10Lighthouse SchoolGrades: PK-8Distance: 2.3 mi
- 3/10Marshfield Senior High SchoolGrades: 9-12Distance: 3.1 mi
Schools provided by the listing agent
- Elementary: Eastside
- Middle: Millicoma
- High: Marshfield
Source: RMLS (OR). This data may not be complete. We recommend contacting the local school district to confirm school assignments for this home.


Get pre-qualified for a loan
At Zillow Home Loans, we can pre-qualify you in as little as 5 minutes with no impact to your credit score.An equal housing lender. NMLS #10287.
- Oregon
- Coos County
- Coos Bay
- 97420
- 93772 Aspen Dr
Nearby cities
Nearby zip codes
Other Coos Bay Topics
