Welcome to this exquisite Thrive Zen 2.0 modern masterpiece, perfectly positioned across from scenic Rolling Bluff Park in Central Park. This 4-bed, 3.5-bath Beeler Park home combines contemporary elegance with next-level energy efficiency. Wide-plank warm floors flow seamlessly across both levels, paired with soaring ceilings and sophisticated finishes. A dedicated home office with pocket doors greets you off the foyer. The open-concept main level features a spacious living room with a cozy gas fireplace, sunlit dining area, and chef’s kitchen—complete with double ovens, a 5-burner gas cooktop with hood, white cabinetry, grey quartz island, and walk-in pantry. A mudroom with drop zone and built-in desk adds everyday convenience. The dining room opens to an expansive backyard with a deck, patio, grassy lawn, and blooming MacIntosh apple tree. Upstairs, the primary suite offers tray ceilings, park views, a large walk-in closet, and a luxurious 5-piece bath with soaking tub. Two more bedrooms, a full bath, and laundry room complete the second level. The finished basement includes a large rec room, additional bedroom and bath, plus storage. Thrive homes are known for cutting-edge energy efficiency: active radon system, advanced air filtration, continuous fresh air ventilation, and their signature double 2x4 walls for exceptional insulation. This home also features a 20-year prepaid solar lease and Tesla Powerwall, offering sustainable energy and peace of mind. Located near miles of trails, the Wildlife Refuge, Splash Landing Pool, and Pearl Market—with a quick commute to Downtown Denver, DIA, and Anschutz Medical Campus—this home blends luxury, lifestyle, and leading-edge green living.
Sold for $975,000
$975,000
9378 E 60th Place, Denver, CO 80238
4beds
3,303sqft
Single Family Residence
Built in 2018
4,741 Square Feet Lot
$931,700 Zestimate®
$295/sqft
$4,122 Estimated rent
Home value
$931,700
$866,000 - $1.01M
$4,122/mo
Zestimate® history
Owner options
List your home for rent
$4,122/mo
Rent Zestimate®
Find your next renter with Zillow Rental Manager. Plus, with online applications, you can quickly screen prospective tenants – for free.
$4,122/mo
Rent Zestimate®
Refinance and save
$6,023/mo
Est. payment
Refinancing to a lower rate could help reduce your monthly payments and save thousands over the life of the loan.
$6,023/mo
Est. payment
Explore your selling options
Work with a Zillow partner agent
Leverage their expertise and Zillow's premium Showcase listings to get your home seen by more buyers.
Get startedList with your own agent
Get your home in front of millions of buyers by listing it on Zillow.
Learn how to do itSell it yourself
Take full control of how buyers see your home on Zillow by listing For Sale by Owner (FSBO).
List your homeWhat's special
Zillow last checked:
Listing updated:
Listed by:
Amanda Campbell 720-471-0116 Amanda@Focus-Brokers.com,
Focus Real Estate
Bought with:
Kristen Reese, 100050743
Denver Boulder Real Estate, LLC
Source: REcolorado as distributed by MLS GRID,MLS#: 2290635
Facts & features
Interior
Bedrooms & bathrooms
- Bedrooms: 4
- Bathrooms: 4
- Full bathrooms: 3
- 1/2 bathrooms: 1
- Main level bathrooms: 1
Primary bedroom
- Description: Spacious Walk-In Closet, Tray Ceiling
- Level: Upper
Bedroom
- Level: Upper
Bedroom
- Level: Upper
Bedroom
- Description: Walk-In Closet
- Level: Basement
Primary bathroom
- Description: Soaking Tub, Glass Enclosed Shower With Bench, Dual Sink Quartz Vanity
- Level: Upper
Bathroom
- Level: Main
Bathroom
- Description: Dual Sink Quartz Counter Vanity, Tub/Shower
- Level: Upper
Bathroom
- Description: Quartz Counter Vanity, Tub/Shower
- Level: Basement
Dining room
- Description: Central Open Layout For Easy Entertaining, Access To Large Backyard
- Level: Main
Family room
- Level: Basement
Kitchen
- Description: Display Cabinets, Stainless Steel Appliances
- Level: Main
Laundry
- Description: Included Washer And Dryer, Quartz Counter, Storage Cabinets
- Level: Upper
Living room
- Description: Park Views, Gas Fireplace With Floating Wood Mantle
- Level: Main
Mud room
- Description: Walk-In Pantry, Built-In Desk, Bench And Shelving
- Level: Main
Office
- Description: Pocket Doors, Park Views
- Level: Main
Utility room
- Description: Extra Storage Space
- Level: Basement
Heating
- Forced Air, Natural Gas
Cooling
- Central Air
Appliances
- Included: Cooktop, Dishwasher, Disposal, Double Oven, Dryer, Microwave, Range Hood, Refrigerator, Self Cleaning Oven, Tankless Water Heater, Washer
- Laundry: In Unit
Features
- Built-in Features, Ceiling Fan(s), Entrance Foyer, Five Piece Bath, High Ceilings, Jack & Jill Bathroom, Kitchen Island, Open Floorplan, Pantry, Primary Suite, Quartz Counters, Radon Mitigation System, Smart Thermostat
- Flooring: Carpet, Tile, Wood
- Windows: Double Pane Windows, Window Coverings
- Basement: Bath/Stubbed,Daylight,Finished,Full,Interior Entry,Sump Pump
- Number of fireplaces: 1
- Fireplace features: Gas, Living Room
- Common walls with other units/homes: No Common Walls
Interior area
- Total structure area: 3,303
- Total interior livable area: 3,303 sqft
- Finished area above ground: 2,202
- Finished area below ground: 663
Property
Parking
- Total spaces: 2
- Parking features: Dry Walled, Storage
- Attached garage spaces: 2
Features
- Levels: Two
- Stories: 2
- Patio & porch: Covered, Deck, Front Porch, Patio
- Exterior features: Lighting, Private Yard, Rain Gutters
- Fencing: Full
Lot
- Size: 4,741 Square Feet
- Features: Landscaped, Level, Many Trees, Master Planned, Near Public Transit, Sprinklers In Front, Sprinklers In Rear
Details
- Parcel number: 110311002
- Zoning: M-RX-5
- Special conditions: Standard
- Other equipment: Air Purifier
Construction
Type & style
- Home type: SingleFamily
- Property subtype: Single Family Residence
Materials
- Cement Siding, Frame, Metal Siding, Stone
- Roof: Composition
Condition
- Year built: 2018
Details
- Builder model: Zen 2.0
- Builder name: Thrive Home Builders
Utilities & green energy
- Electric: 220 Volts in Garage
- Sewer: Public Sewer
- Water: Public
- Utilities for property: Cable Available, Electricity Connected, Natural Gas Connected
Community & HOA
Community
- Security: Carbon Monoxide Detector(s), Smoke Detector(s)
- Subdivision: Central Park
HOA
- Has HOA: Yes
- Amenities included: Park, Playground, Tennis Court(s), Trail(s)
- HOA fee: $56 monthly
- HOA name: MCA
- HOA phone: 303-388-0724
Location
- Region: Denver
Financial & listing details
- Price per square foot: $295/sqft
- Tax assessed value: $965,000
- Annual tax amount: $9,445
- Date on market: 5/2/2025
- Listing terms: Cash,Conventional,FHA,VA Loan
- Exclusions: Seller's Personal Propertry And Staging Items/Furniture.
- Ownership: Individual
- Electric utility on property: Yes
- Road surface type: Paved
Price history
| Date | Event | Price |
|---|---|---|
| 6/3/2025 | Sold | $975,000-1%$295/sqft |
Source:  REcolorado as distributed by MLS GRID #2290635 Report a problem REcolorado as distributed by MLS GRID #2290635 Report a problem | ||
| 5/6/2025 | Pending sale | $985,000$298/sqft |
Source: REcolorado as distributed by MLS GRID #2290635 Report a problem | ||
| 4/30/2025 | Listed for sale | $985,000+56.6%$298/sqft |
Source: REcolorado as distributed by MLS GRID #2290635 Report a problem | ||
| 6/29/2018 | Sold | $629,165$190/sqft |
Source: Public Record Report a problem | ||
Public tax history
| Year | Property taxes | Tax assessment |
|---|---|---|
| 2025 | $9,445 +1.4% | $68,040 +5.4% |
| 2024 | $9,318 +31.1% | $64,560 -4.9% |
| 2023 | $7,109 +1.4% | $67,900 +35% |
| 2022 | $7,013 +9.8% | $50,310 -2.8% |
| 2021 | $6,388 +1.5% | $51,760 +8.5% |
| 2020 | $6,292 +20.1% | $47,690 -0.7% |
| 2019 | $5,238 | $48,024 +26.1% |
| 2018 | $5,238 +0.2% | $38,080 |
| 2017 | $5,230 | $38,080 |
Find assessor info on the county website
Neighborhood: Central Park
Nearby homes
- $1004,346 sqft6031 Chester St, Denver, CO 80238Off Market
- $1,070,0005 bd4 ba3.8k sqft9358 E 60th Pl, Denver, CO 80238Sold
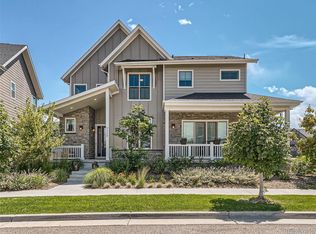
- $1,003,9005 bd3 ba3.4k sqft9398 E 60th Pl, Denver, CO 80238Off Market
- $930,4005 bd4 ba2.3k sqft9377 E 60th Ave, Denver, CO 80238Off Market
- $851,4003 bd2 ba2.1k sqft9387 E 60th Ave, Denver, CO 80238Off Market
- $1,010,3004 bd4 ba2.6k sqft9357 E 60th Ave, Denver, CO 80238Off Market
- $10010,210 sqft6011 Boston Ct, Denver, CO 80238Off Market
- $1,051,2003 bd3 ba3.4k sqft9397 E 60th Ave, Denver, CO 80238Off Market
Nearby schools
GreatSchools rating
- 8/10Inspire ElementaryGrades: PK-5Distance: 0.6 mi
- 10/10Denver Green School NorthfieldGrades: 6-8Distance: 0.7 mi
- 9/10Northfield High SchoolGrades: 9-12Distance: 0.7 mi
Schools provided by the listing agent
- Elementary: Inspire
- Middle: Denver Green
- High: Northfield
- District: Denver 1
Source: REcolorado as distributed by MLS GRID. This data may not be complete. We recommend contacting the local school district to confirm school assignments for this home.
Get a cash offer in 3 minutes
Find out how much your home could sell for in as little as 3 minutes with a no-obligation cash offer.
Estimated market value
$931,700
Get a cash offer in 3 minutes
Find out how much your home could sell for in as little as 3 minutes with a no-obligation cash offer.
Estimated market value
$931,700
- Colorado
- Denver County
- Denver
- 80238
- Central Park
- 9378 E 60th Place
