Skip main navigation
Closed
  • $329,900

    9378 Eiland Dr, Foley, AL 36535

    4beds
    1,958sqft
    Residential
    Built in 2019
    7,797.24 Square Feet Lot
    $331,000 Zestimate®
    $168/sqft
    $2,221 Estimated rent

    Home value

    $331,000

    $314,000 - $348,000

    $2,221/mo

    Zestimate® history
    Loading
    Loading...

    Owner options

    List your home for rent

    $2,221/mo

    Rent Zestimate®

    Find your next renter with Zillow Rental Manager. Plus, with online applications, you can quickly screen prospective tenants – for free.

    Learn more

    $2,221/mo

    Rent Zestimate®

    Refinance and save

    $2,099/mo

    Est. payment

    Refinancing to a lower rate could help reduce your monthly payments and save thousands over the life of the loan.

    See today's rates

    $2,099/mo

    Est. payment

    Explore your selling options

    Work with a Zillow partner agent

    Leverage their expertise and Zillow's premium Showcase listings to get your home seen by more buyers.

    Get started

    List with your own agent

    Get your home in front of millions of buyers by listing it on Zillow.

    Learn how to do it

    Sell it yourself

    Take full control of how buyers see your home on Zillow by listing For Sale by Owner (FSBO).

    List your home

    What's special

    Premium lotCozy wood-burning fireplaceLarge walk-in closetSpacious open layoutFour bedroomsGranite countertopsTwo baths
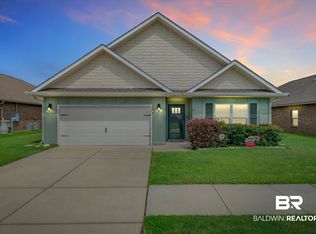
    MOTIVATED SELLERS.....PRICED TO SELL....Welcome to Turnberry Crossing, where comfort, style, and a touch of Gulf Coast charm come together! This beautifully designed single-story home sits on a premium lot and features four bedrooms, two baths, and 1,948 square feet of bright, open living space perfect for both relaxing and entertaining. Nestled beside the community common area and overlooking a stocked retention pond, the home offers a peaceful setting you’ll love enjoying right from your own backyard. Step inside and you’ll immediately appreciate the spacious, open layout that makes everyday living feel effortless. The inviting living room centers around a cozy wood-burning fireplace, while durable and stylish luxury vinyl plank flooring flows throughout the main living areas. The kitchen is both functional and elegant, featuring granite countertops, cushion-close cabinets, and a Stephan satin nickel lighting package that adds a beautiful finishing touch. The primary suite offers a relaxing retreat with a large walk-in closet and a thoughtfully designed bathroom built for comfort and convenience. Out back, the covered rear porch is the perfect place to unwind—whether you’re sipping your morning coffee, watching the ducks on the pond, or soaking in a peaceful Gulf Coast evening. Even better, this home is being built to Gold Fortified Home™ certification, which may help reduce homeowners’ insurance costs. It also includes Home is Connected® Smart Home technology, featuring a control panel, video doorbell, SmartCode lock, two smart light switches, and a thermostat—all easily controlled from one convenient app. Best of all, you’ll be just minutes from the beautiful white-sand Gulf beaches and the shopping, dining. Buyer to verify all information during due diligence.

    Zillow last checked:

    Listing updated:

    Listed by:

    Jeremy Sullivan 251-269-9385,

    RE/MAX Paradise

    Bought with:

    Myranda Wulff

    RE/MAX Paradise

    Source: Baldwin Realtors,MLS#: 393044MLS Logo

    Facts & features

    Interior

    Bedrooms & bathrooms
    • Bedrooms: 4
    • Bathrooms: 2
    • Full bathrooms: 2
    • Main level bedrooms: 4
    Primary bedroom
    • Features: Walk-In Closet(s)
    • Level: Main
    • Area: 213.2
    • Dimensions: 16.4 x 13
    Bedroom 2
    • Level: Main
    • Area: 134.31
    • Dimensions: 11.1 x 12.1
    Bedroom 3
    • Level: Main
    • Area: 131.76
    • Dimensions: 10.8 x 12.2
    Bedroom 4
    • Level: Main
    • Area: 123.34
    • Dimensions: 10.11 x 12.2
    Primary bathroom
    • Features: Double Vanity, Soaking Tub, Separate Shower
    Dining room
    • Features: Breakfast Area-Kitchen
    • Level: Main
    • Area: 99.96
    • Dimensions: 10.2 x 9.8
    Kitchen
    • Level: Main
    • Area: 129.36
    • Dimensions: 13.2 x 9.8
    Living room
    • Level: Main
    • Area: 468.1
    • Dimensions: 15.5 x 30.2
    Heating
    • Electric, Heat Pump
    Appliances
    • Included: Dishwasher, Disposal, Microwave, Electric Range
    • Laundry: Main Level
    Features
    • Ceiling Fan(s), High Ceilings, Split Bedroom Plan
    • Flooring: Carpet, Luxury Vinyl Plank
    • Has basement: No
    • Number of fireplaces: 1
    • Fireplace features: Wood Burning
    Interior area
    • Total structure area: 1,958
    • Total interior livable area: 1,958 sqft

    Property

    Parking
    • Total spaces: 2
    • Parking features: Attached, Garage, Garage Door Opener
    • Has attached garage: Yes
    • Covered spaces: 2
    Features
    • Levels: One
    • Stories: 1
    • Patio & porch: Covered
    • Has view: Yes
    • View description: None
    • Waterfront features: No Waterfront
    Lot
    • Size: 7,797 sqft
    • Dimensions: 60 x 130
    • Features: Less than 1 acre
    Details
    • Parcel number: 6103080000009.049

    Construction

    Type & style
    • Home type: SingleFamily
    • Architectural style: Traditional
    • Property subtype: Residential
    Materials
    • Brick, Frame, Fortified-Gold
    • Foundation: Slab
    • Roof: Composition
    Condition
    • Resale
    • New construction: No
    • Year built: 2019

    Utilities & green energy

    • Electric: Baldwin EMC
    • Utilities for property: Underground Utilities, Riviera Utilities, Electricity Connected

    Community & neighborhood

    Community
    • Community features: None
    Location
    • Region: Foley
    • Subdivision: Turnberry Crossings

    HOA & financial

    HOA
    • Has HOA: Yes
    • HOA fee: $250 annually
    • Services included: Association Management, Maintenance Grounds

    Other

    Other facts
    • Price range: $329.9K - $329.9K
    • Ownership: Whole/Full

    Price history

    DateEventPrice
    4/15/2026Sold$329,900$168/sqft
    Source: Baldwin Realtors #393044 Report a problem
    3/11/2026Pending sale$329,900$168/sqft
    Source: Baldwin Realtors #393044 Report a problem
    3/7/2026Listed for sale$329,900+39.4%$168/sqft
    Source: Baldwin Realtors #393044 Report a problem
    8/7/2019Sold$236,675$121/sqft
    Source: Baldwin Realtors #283730 Report a problem

    Public tax history

    YearProperty taxesTax assessment
    2025$892 +0.3%$33,480 +0.2%
    2024$890 +4.1%$33,400 +3.9%
    2023$855 $32,140 +21.1%
    2022-- $26,540 +8%
    2021$643 +5.9%$24,580 +5.5%
    2020$607 +586.5%$23,300 +637.3%
    2019$88 $3,160

    Find assessor info on the county website

    Neighborhood: 36535

    Nearby schools

    GreatSchools rating
    Schools provided by the listing agent
    • Elementary: Florence B Mathis
    • Middle: Foley Middle
    • High: Foley High

    Source: Baldwin Realtors. This data may not be complete. We recommend contacting the local school district to confirm school assignments for this home.

    Get a cash offer in 3 minutes
    Find out how much your home could sell for in as little as 3 minutes with a no-obligation cash offer.
    Estimated market value
    $331,000
    Get a cash offer in 3 minutes
    Find out how much your home could sell for in as little as 3 minutes with a no-obligation cash offer.
    Estimated market value
    $331,000