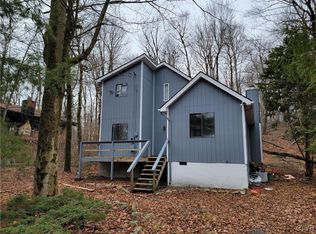
Experience the pinnacle of modern mountain living in this breathtaking, fully remodeled Pocono chalet. Nestled in the amenity-filled community of A Pocono Country Place, this home perfectly captures the balance between high-end designer aesthetics and the cozy soul of a woodland retreat. The home makes an unforgettable first impression with its soaring cathedral ceilings and a dramatic floor-to-ceiling wall of glass that draws the beauty of the surrounding forest inside. The open-concept interior is anchored by a bold, contemporary fireplace and accented with warm natural wood, creating a space that is both visually striking and deeply inviting. The chef-inspired kitchen serves as the heart of the home, featuring premium stainless steel appliances and a seamless flow into the dining area, perfect for hosting. Retreat to the magazine-worthy primary bath, a true spa sanctuary boasting a freestanding soaking tub positioned under a picture window, an arched walk-in shower, and high-end designer fixtures. The versatile multi-level layout includes a spacious loft and a fully finished walk-out lower level, offering the ideal footprint for a game room or home gym. Step outside to the expansive elevated deck to enjoy the fresh mountain air and wooded lot, all while being minutes from Kalahari, Camelback Mountain, and Mount Airy Casino. This STR-friendly property is a powerhouse investment or turnkey getaway. Schedule your tour today and secure your piece of mountain luxury.
Sold for $360,000
$360,000
9378 Fairmount Way, Tobyhanna, PA 18466
3beds
1,622sqft
Single Family Residence
Built in 1989
0.44 Acres Lot
$362,300 Zestimate®
$222/sqft
$2,311 Estimated rent
Home value
$362,300
$290,000 - $453,000
$2,311/mo
Zestimate® history
Owner options
List your home for rent
$2,311/mo
Rent Zestimate®
Find your next renter with Zillow Rental Manager. Plus, with online applications, you can quickly screen prospective tenants – for free.
$2,311/mo
Rent Zestimate®
Refinance and save
$3,724/mo
Est. payment
Refinancing to a lower rate could help reduce your monthly payments and save thousands over the life of the loan.
$3,724/mo
Est. payment
Explore your selling options
Work with a Zillow partner agent
Leverage their expertise and Zillow's premium Showcase listings to get your home seen by more buyers.
Get startedList with your own agent
Get your home in front of millions of buyers by listing it on Zillow.
Learn how to do itSell it yourself
Take full control of how buyers see your home on Zillow by listing For Sale by Owner (FSBO).
List your homeWhat's special
Bold contemporary fireplaceSpacious loftExpansive elevated deckPremium stainless steel appliancesHigh-end designer fixturesWooded lotVersatile multi-level layout
Zillow last checked:
Listing updated:
Listed by:
Xander Weidenbaum 570-390-4646,
Redstone Run Realty
Bought with:
nonmember
NON MBR Office
Source: GLVR,MLS#: 775666 Originating MLS: Lehigh Valley MLS
Originating MLS: Lehigh Valley MLSFacts & features
Interior
Bedrooms & bathrooms
- Bedrooms: 3
- Bathrooms: 2
- Full bathrooms: 2
Primary bedroom
- Description: W/ Balcony
- Level: Second
- Dimensions: 14.25 x 10.00
Bedroom
- Level: First
- Dimensions: 9.75 x 10.00
Bedroom
- Level: First
- Dimensions: 10.00 x 10.00
Primary bathroom
- Description: En-Suite
- Level: Second
- Dimensions: 8.50 x 10.00
Other
- Level: First
- Dimensions: 9.00 x 5.50
Kitchen
- Level: First
- Dimensions: 9.50 x 14.75
Living room
- Level: First
- Dimensions: 13.50 x 25.00
Other
- Description: Loft
- Level: Second
- Dimensions: 12.75 x 10.75
Recreation
- Level: Lower
- Dimensions: 22.00 x 17.00
Heating
- Baseboard, Electric, Heat Pump, Zoned
Cooling
- Ceiling Fan(s), Ductless, Zoned
Appliances
- Included: Dishwasher, Electric Oven, Electric Range, Electric Water Heater, Microwave, Refrigerator
Features
- Cathedral Ceiling(s), Eat-in Kitchen, Family Room Lower Level, Game Room, High Ceilings, Kitchen Island, Loft, Vaulted Ceiling(s)
- Flooring: Luxury Vinyl, Luxury VinylPlank, Tile
- Basement: Daylight,Full,Finished,Walk-Out Access
- Has fireplace: Yes
- Fireplace features: Living Room
Interior area
- Total interior livable area: 1,622 sqft
- Finished area above ground: 1,194
- Finished area below ground: 428
Property
Parking
- Parking features: Driveway, Off Street
- Has uncovered spaces: Yes
Features
- Stories: 2
- Patio & porch: Balcony, Deck
- Exterior features: Balcony, Deck, Fire Pit
Lot
- Size: 0.44 Acres
- Features: Sloped, Wooded
Details
- Parcel number: 03635918229354
- Zoning: R-3
- Special conditions: None
Construction
Type & style
- Home type: SingleFamily
- Architectural style: Chalet/Alpine
- Property subtype: Single Family Residence
Materials
- T1-11 Siding
- Roof: Asphalt,Fiberglass
Condition
- Unknown
- Year built: 1989
Utilities & green energy
- Electric: Circuit Breakers
- Sewer: Community/Coop Sewer
- Water: Community/Coop
Community & HOA
Community
- Subdivision: Pocono Country Place
HOA
- Has HOA: Yes
- HOA fee: $1,788 annually
Location
- Region: Tobyhanna
Financial & listing details
- Price per square foot: $222/sqft
- Tax assessed value: $60,730
- Annual tax amount: $2,016
- Date on market: 4/24/2026
- Cumulative days on market: 10 days
- Ownership type: Fee Simple
Price history
| Date | Event | Price |
|---|---|---|
| 6/5/2026 | Sold | $360,000+9.1%$222/sqft |
Source:  GLVR #775666 Report a problem GLVR #775666 Report a problem | ||
| 5/4/2026 | Pending sale | $329,900$203/sqft |
Source: PMAR #PM-140559 Report a problem | ||
| 4/22/2026 | Listed for sale | $329,900+159.8%$203/sqft |
Source: PMAR #PM-140559 Report a problem | ||
| 2/2/2026 | Sold | $127,000+41.3%$78/sqft |
Source: PMAR #PM-137858 Report a problem | ||
| 12/26/2025 | Pending sale | $89,900$55/sqft |
Source: PMAR #PM-137858 Report a problem | ||
| 12/18/2025 | Listed for sale | $89,900$55/sqft |
Source: PMAR #PM-137858 Report a problem | ||
Public tax history
| Year | Property taxes | Tax assessment |
|---|---|---|
| 2025 | $1,956 +8.2% | $60,730 |
| 2024 | $1,808 +7.6% | $60,730 |
| 2023 | $1,681 +2.1% | $60,730 |
| 2022 | $1,646 +0.6% | $60,730 |
| 2021 | $1,635 +1.4% | $60,730 |
| 2020 | $1,612 -50.9% | $60,730 +222.3% |
| 2019 | $3,284 +0.6% | $18,840 |
| 2018 | $3,265 +0.1% | $18,840 |
| 2017 | $3,260 +367.7% | $18,840 |
| 2016 | $697 -73.8% | $18,840 |
| 2015 | $2,662 | $18,840 |
| 2014 | $2,662 | $18,840 |
| 2013 | -- | $18,840 |
| 2012 | -- | $18,840 |
| 2011 | -- | $18,840 |
| 2010 | -- | $18,840 |
| 2008 | -- | $18,840 |
| 2007 | -- | $18,840 |
| 2006 | -- | $18,840 |
| 2005 | -- | $18,840 |
| 2004 | -- | $18,840 |
| 2003 | -- | $18,840 |
Find assessor info on the county website
Neighborhood: 18466
Nearby homes
- $172,1003 bd2 ba1.2k sqft9380 Fairmount Way, Tobyhanna, PA 18466Off Market
- $145,0003 bd2 ba-- sqft9376 Fairmount Way, Tobyhanna, PA 18466Sold
- $159,800-- bd-- ba1.5k sqft9376 Fairmount Way, Coolbaugh Twp, PA 18466Off Market
- $286,4003 bd3 ba1.9k sqft9382 Fairmount Way, Tobyhanna, PA 18466Off Market
- $93,8001 bd1 ba678 sqft9117 Idlewild Dr, Tobyhanna, PA 18466Off Market
- $214,2003 bd2 ba1k sqft9115 Idlewild Dr, Tobyhanna, PA 18466Off Market
- $50,0003 bd2 ba1.4k sqft9374 Fairmount Way, Tobyhanna, PA 18466Sold
- $195,0003 bd1 ba1k sqft9113 Idlewild Dr, Tobyhanna, PA 18466Sold
Nearby schools
GreatSchools rating
- 3/10Clear Run Intermediate SchoolGrades: 3-6Distance: 4.4 mi
- 4/10Pocono Mountain West Junior High SchoolGrades: 7-8Distance: 8 mi
- 7/10Pocono Mountain West High SchoolGrades: 9-12Distance: 8 mi
Schools provided by the listing agent
- District: Pocono Mountain
Source: GLVR. This data may not be complete. We recommend contacting the local school district to confirm school assignments for this home.


Get pre-qualified for a loan
At Zillow Home Loans, we can pre-qualify you in as little as 5 minutes with no impact to your credit score.An equal housing lender. NMLS #10287.
Sell for more on Zillow
Get a Zillow Showcase℠ listing at no additional cost and you could sell for .
$362,300
2% more
+$7,246
With Zillow Showcase(estimated)
$369,546
- Pennsylvania
- Monroe County
- Tobyhanna
- 18466
- 9378 Fairmount Way
Nearby cities
Nearby zip codes
Other Tobyhanna Topics
