Skip main navigation
Closed
  • $549,900

    9378 Fuji Cv, Fort Wayne, IN 46835

    3beds
    2,417sqft
    Single Family Residence
    Built in 2025
    10,410.84 Square Feet Lot
    $556,200 Zestimate®
    $--/sqft
    $2,807 Estimated rent

    Home value

    $556,200

    $506,000 - $612,000

    $2,807/mo

    Zestimate® history
    Loading
    Loading...

    Owner options

    List your home for rent

    $2,807/mo

    Rent Zestimate®

    Find your next renter with Zillow Rental Manager. Plus, with online applications, you can quickly screen prospective tenants – for free.

    Learn more

    $2,807/mo

    Rent Zestimate®

    Refinance and save

    $3,899/mo

    Est. payment

    Refinancing to a lower rate could help reduce your monthly payments and save thousands over the life of the loan.

    See today's rates

    $3,899/mo

    Est. payment

    Explore your selling options

    Work with a Zillow partner agent

    Leverage their expertise and Zillow's premium Showcase listings to get your home seen by more buyers.

    Get started

    List with your own agent

    Get your home in front of millions of buyers by listing it on Zillow.

    Learn how to do it

    Sell it yourself

    Take full control of how buyers see your home on Zillow by listing For Sale by Owner (FSBO).

    List your home

    What's special

    Beautiful water viewExpansive great roomQuartz countertopsStylish backsplashAiry coastal feelSpa-like bathroomPrivate water closet
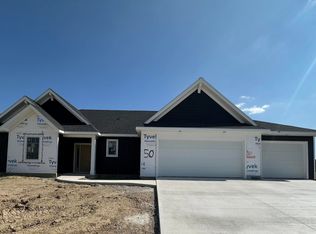
    New Construction by Bob Buescher Homes |Newly Completed and ready to purchase!! Discover this exceptional two-story home in the sought-after community of Orchard Hills, designed with a refreshing coastal vibe that enhances its charm. Spanning 2,417 sq. ft. of livable space, this residence features 3 bedrooms and 2.5 bathrooms, along with a flex room on the main level and a bonus room on the upper level. Additionally, this home includes a three-car garage with 797 sq. ft. Designed for both style and practicality, this open floor plan boasts many highlights, including a beautiful water view. Upon entering the foyer, you are welcomed by an expansive great room featuring a 13-foot vaulted ceiling, anchored by an elegant gas fireplace surrounded by brick, and complemented by custom trim details on the fireplace chase. Large windows flood the space with natural light, enhancing the airy, coastal feel. The kitchen seamlessly connects to the great room and dining area, showcasing custom maple cabinetry—White Dove upper cabinets and stained lower cabinets—paired with a generous 8’x3’ island. The cabinetry and island are beautifully complemented by quartz countertops, providing a luxurious feel. New owners will appreciate the stylish backsplash that adds a touch of sophistication to the kitchen, along with a sizable walk-in pantry that ensures ample storage. Adjacent to the dining area is a flexible room that can easily serve as a home office. The primary bedroom suite, also located on the main level, features a spa-like bathroom that offers new owners a double vanity adorned with a cultured marble top, a zero-entry custom tile walk-in shower, a private water closet, and an oversized walk-in closet spanning 13 feet. Upstairs, you will find two well-sized bedrooms, a full bathroom, a bonus area for relaxation or entertaining, and direct attic access that provides convenient storage. Additional highlights of this home include LVP flooring throughout the main level, with carpet in all bedrooms, closets, on the stairs, and in the upper-level bonus room. The main-level laundry room is conveniently located near the garage entry, and there is a guest half bath on the main level, along with a covered back porch which offers a serene space to enjoy peaceful evenings. Orchard Hills presents a rare combination of tranquility and convenience, located just minutes from shopping, dining, and I-469 while surrounded by a serene rural setting.

    Zillow last checked:

    Listing updated:

    Listed by:

    Leah J Marker 260-450-8312,

    Mike Thomas Assoc., Inc

    Bought with:

    Joyce Swartz, RB14013560

    Coldwell Banker Real Estate Gr

    Source: IRMLS,MLS#: 202546876MLS Logo

    Facts & features

    Interior

    Bedrooms & bathrooms
    • Bedrooms: 3
    • Bathrooms: 3
    • Full bathrooms: 2
    • 1/2 bathrooms: 1
    • Main level bedrooms: 1
    Bedroom 1
    • Level: Main
    Bedroom 2
    • Level: Upper
    Dining room
    • Level: Main
    • Area: 165
    • Dimensions: 11 x 15
    Kitchen
    • Level: Main
    • Area: 153
    • Dimensions: 9 x 17
    Living room
    • Level: Main
    • Area: 320
    • Dimensions: 20 x 16
    Office
    • Level: Main
    • Area: 132
    • Dimensions: 12 x 11
    Heating
    • Natural Gas, Forced Air
    Cooling
    • Central Air
    Appliances
    • Included: Disposal, Range/Oven Hk Up Gas/Elec, Dishwasher, Microwave, Refrigerator, Gas Range
    • Laundry: Electric Dryer Hookup, Main Level
    Features
    • Ceiling-9+, Cathedral Ceiling(s), Ceiling Fan(s), Walk-In Closet(s), Countertops-Solid Surf, Entrance Foyer, Kitchen Island, Open Floorplan, Pantry, Double Vanity, Main Level Bedroom Suite, Custom Cabinetry
    • Flooring: Carpet, Vinyl
    • Has basement: No
    • Attic: Pull Down Stairs
    • Number of fireplaces: 1
    • Fireplace features: Living Room
    Interior area
    • Total structure area: 2,417
    • Total interior livable area: 2,417 sqft
    • Finished area above ground: 2,417
    • Finished area below ground: 0

    Property

    Parking
    • Total spaces: 3
    • Parking features: Attached, Concrete
    • Attached garage spaces: 3
    • Has uncovered spaces: Yes
    Features
    • Levels: Two
    • Stories: 2
    • Has view: Yes
    • Waterfront features: Waterfront, Pond
    Lot
    • Size: 10,410 sqft
    • Dimensions: 80X130
    • Features: Level, City/Town/Suburb, Rural Subdivision
    Details
    • Parcel number: 020801153016.000063

    Construction

    Type & style
    • Home type: SingleFamily
    • Architectural style: Traditional,Craftsman
    • Property subtype: Single Family Residence
    Materials
    • Shingle Siding, Stone, Vinyl Siding
    • Foundation: Slab
    • Roof: Asphalt,Shingle,Dimensional Shingles
    Condition
    • New construction: Yes
    • Year built: 2025
    Details
    • Builder name: Bob Buescher Homes

    Utilities & green energy

    • Sewer: City
    • Water: City

    Community & neighborhood

    Security
    • Security features: Smoke Detector(s)
    Location
    • Region: Fort Wayne
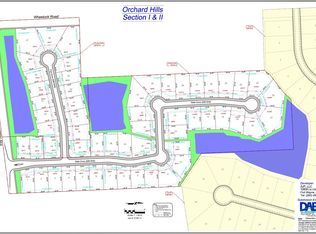
    • Subdivision: Orchard Hill(s)

    HOA & financial

    HOA
    • Has HOA: Yes
    • HOA fee: $580 annually

    Other

    Other facts
    • Listing terms: Cash,Conventional,FHA,VA Loan

    Price history

    DateEventPrice
    2/20/2026Sold$549,900
    Source: IRMLS #202546876 Report a problem
    1/14/2026Pending sale$549,900
    Source: IRMLS #202546876 Report a problem
    11/21/2025Listed for sale$549,900
    Source: IRMLS #202546876 Report a problem
    11/21/2025Listing removed$549,900
    Source: IRMLS #202531788 Report a problem
    9/3/2025Price change$549,900-0.9%
    Source: IRMLS #202531788 Report a problem
    8/11/2025Listed for sale$555,000
    Source: IRMLS #202531788 Report a problem

    Public tax history

    YearProperty taxesTax assessment
    2025$10 -1.2%$700
    2024$10 $700
    2023-- $700

    Find assessor info on the county website

    Neighborhood: 46835

    Nearby schools

    GreatSchools rating
    Schools provided by the listing agent
    • Elementary: Arlington
    • Middle: Jefferson
    • High: Northrop
    • District: Fort Wayne Community

    Source: IRMLS. This data may not be complete. We recommend contacting the local school district to confirm school assignments for this home.

    Get pre-qualified for a loan
    At Zillow Home Loans, we can pre-qualify you in as little as 5 minutes with no impact to your credit score.

    An equal housing lender. NMLS #10287.

    Sell for more on Zillow
    Get a Zillow Showcase℠ listing at no additional cost and you could sell for .
    $556,200
    2% more
    +$11,124
    With Zillow Showcase(estimated)
    $567,324