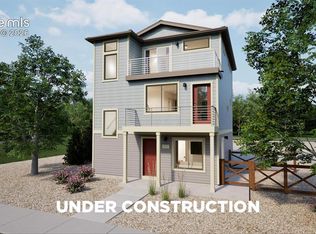
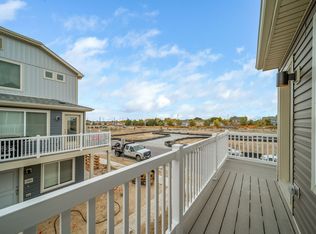
Step into the Albright floorplan where modern style and efficient design come together. This three-story single-family home offers 1,311 square feet of thoughtfully designed space with 3 bedrooms, 2.5 baths, and a 2-car garage. Enjoy an open-concept layout that’s low-maintenance, flexible, and perfect for entertaining or relaxing at home. With standout curb appeal, this home features a welcoming front porch, balcony, and professionally maintained landscaping. Inside, natural light fills the living areas through large windows, while durable flooring and quality finishes create a fresh, inviting feel.
Under contract
Price increase: $4.1K (7/1)
$389,999
9378 Oro City Loop, Colorado Springs, CO 80927
3beds
1,311sqft
Single Family Residence
Built in 2026
3,258 Square Feet Lot
$-- Zestimate®
$297/sqft
$-- HOA
What's special
Modern styleQuality finishesProfessionally maintained landscapingWelcoming front porchFresh inviting feelEfficient designStandout curb appeal
- 78 days
- 7
- 0
Zillow last checked:
Listing updated:
Listed by:
Cynthia Ontiveros 801-301-6482,
Oakwood Homes Real Estate LLC
Source: elevateMLS,MLS#: 6654595
Facts & features
Interior
Bedrooms & bathrooms
- Bedrooms: 3
- Bathrooms: 2
- Full bathrooms: 2
Other
- Level: Upper
Heating
- Forced Air
Cooling
- Central Air
Appliances
- Laundry: Electric Hook-up, Upper Level
Features
- Has basement: No
Interior area
- Total structure area: 1,311
- Total interior livable area: 1,311 sqft
- Finished area above ground: 1,311
- Finished area below ground: 0
Property
Parking
- Total spaces: 2
- Parking features: Attached
- Attached garage spaces: 2
Features
- Levels: 3 Story
- Stories: 3
Lot
- Size: 3,258 Square Feet
- Features: Level
Details
- Parcel number: 5315322056
Construction
Type & style
- Home type: SingleFamily
- Property subtype: Single Family Residence
Materials
- Alum/Vinyl/Steel, Framed on Lot
- Foundation: Slab
- Roof: Composite Shingle
Condition
- Under Construction
- New construction: Yes
- Year built: 2026
Details
- Builder model: Albright
- Builder name: Oakwood Homes
Utilities & green energy
- Water: Municipal
- Utilities for property: Cable Available, Electricity Available, Phone Available
Community & HOA
Location
- Region: Colorado Springs
Financial & listing details
- Price per square foot: $297/sqft
- Tax assessed value: $28,513
- Annual tax amount: $1,019
- Date on market: 6/30/2026
- Listing terms: Cash,Conventional,FHA,VA Loan
- Electric utility on property: Yes
Estimated market value
Not available
Estimated sales range
Not available
Not available
Price history
| Date | Event | Price |
|---|---|---|
| 7/6/2026 | Contingent | $389,999$297/sqft |
Source:  elevateMLS #6654595 Report a problem elevateMLS #6654595 Report a problem | ||
| 7/1/2026 | Price change | $389,999+1.1%$297/sqft |
Source: elevateMLS #6654595 Report a problem | ||
| 7/1/2026 | Price change | $385,857-8.6%$294/sqft |
Source: Oakwood Homes Denver Report a problem | ||
| 6/30/2026 | Listed for sale | $421,985$322/sqft |
Source: elevateMLS #6654595 Report a problem | ||
Public tax history
| Year | Property taxes | Tax assessment |
|---|---|---|
| 2025 | $37 | $7,700 |
Find assessor info on the county website
Monthly payment
Est. payment
Payment breakdown
Explore the cost of this home by adjusting the details. Changes won't be saved.Climate risks
Neighborhood: Falcon
Nearby schools
Schools provided by the listing agent
- District: District 49
Source: elevateMLS. This data may not be complete. We recommend contacting the local school district to confirm school assignments for this home.
- $349,9992 bd3 ba1k sqft9382 Oro City Loop, Colorado Springs, CO 80927New Construction

- $374,9993 bd2 ba1.6k sqft9386 Oro City Loop, Colorado Springs, CO 80927New Construction
- $432,1923 bd3 ba1.3k sqft9448 Oro City Loop, Colorado Springs, CO 80927New Construction
- $2,5054 bd3 ba1.5k sqft9387 Oro City Loop, Colorado Springs, CO 80927For Rent

Similar homes
- $414,9993 bd3 ba1.6k sqft9404 Oro City Loop, Colorado Springs, CO 80927New Construction

 elevateMLS
 - $375,0003 bd2 ba1.4k sqft5784 Tramore Ct, Colorado Springs, CO 80927For Sale
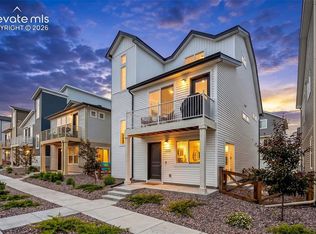 MLS ID #8619127, Tanner Gibson, The Cutting Edge. elevateMLS
 - $374,9993 bd2 ba1.6k sqft9386 Oro City Loop, Colorado Springs, CO 80927New ConstructionelevateMLS
- $369,0002 bd3 ba1.1k sqft6460 John Muir Trl, Colorado Springs, CO 80927For Sale
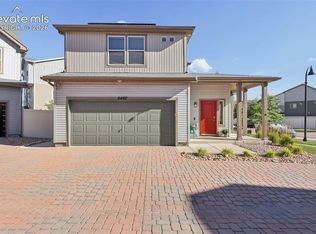 MLS ID #9292832, Lita Abbarno ABR GRI MRP SRES , Coldwell Banker Realty. elevateMLS
 - $397,8003 bd2 ba1.7k sqft5736 Tramore Ct, Colorado Springs, CO 80927For SaleMLS ID #5736070, Anela Lani Jackson, Exp Realty LLC. elevateMLS
- $374,9992 bd3 ba1k sqft9416 Oro City Loop, Colorado Springs, CO 80927New ConstructionelevateMLS
- $426,0953 bd3 ba1.4k sqft9345 Twin Sisters Dr, Colorado Springs, CO 80927New ConstructionelevateMLS
- $399,9003 bd3 ba1.4k sqft7026 Silvergrass Dr, Colorado Springs, CO 80927For SaleMLS ID #2142046, Mindy Chacon CMRS , Keller Williams Clients Choice Realty. elevateMLS
- $437,4983 bd3 ba1.4k sqft9339 Twin Sisters Dr, Colorado Springs, CO 80927New ConstructionelevateMLS
- $375,5073 bd3 ba1.4k sqft5873 Last Chance Dr, Colorado Springs, CO 80927New ConstructionelevateMLS
- $444,9004 bd3 ba1.7k sqft6043 Notch Top Way, Colorado Springs, CO 80927For SaleMLS ID #6818128, Madalyn Tramel, Keller Williams Premier Realty. elevateMLS
- $464,9003 bd2 ba1.6k sqft5662 Last Chance Dr, Colorado Springs, CO 80927For SaleMLS ID #3424551, Taylor Cardines, LPT Realty LLC. elevateMLS
- $475,0003 bd3 ba1.9k sqft6008 Ashmore Ln, Colorado Springs, CO 80927For SaleMLS ID #1344636, Terri Browning, Engel & Voelkers Castle Rock. elevateMLS
- $473,2153 bd3 ba1.9k sqft9341 Twin Sisters Dr, Colorado Springs, CO 80927New ConstructionelevateMLS
- $479,1994 bd4 ba1.9k sqft9333 Twin Sisters Dr, Colorado Springs, CO 80927New ConstructionelevateMLS
- $473,8103 bd3 ba1.7k sqft9337 Twin Sisters Dr, Colorado Springs, CO 80927New ConstructionelevateMLS
- $339,9992 bd3 ba1.2k sqft5812 Bowerman Ln, Colorado Springs, CO 80927New ConstructionelevateMLS
- $399,0002 bd2 ba1.3k sqft4145 Tree Creek Trl, Colorado Springs, CO 80918For SaleMLS ID #9313636, Wayne Pinegar CRS , Engel & Voelkers Pikes Peak. elevateMLS
- $450,0003 bd4 ba1.6k sqft8636 Wolf Valley Dr, Colorado Springs, CO 80924For SaleMLS ID #6961760, Kathy Loidolt, The Platinum Group. elevateMLS
- $462,9003 bd3 ba1.8k sqft6684 Lucky Star Ln, Colorado Springs, CO 80923For SaleMLS ID #6100270, Zolynn Smith, REMAX PROPERTIES. elevateMLS
