Welcome to this charming 3-bedroom, 1 full and 2 half-bath townhome nestled in the tree-lined community of Newport Run. As you step inside, you are greeted by rich hardwood floors and a fresh, neutral color palette that carry throughout and seamlessly guides you through the open-concept main living area. The living room, with its walkout deck offering tranquil views of mature trees, flows effortlessly into the dining area and kitchen, which features stainless steel appliances, new quartz countertops, display shelving, and a bright, sunny window. A convenient powder room and an alcove perfect for showcasing your favorite décor complete this level. Upstairs, the primary bedroom suite offers a cozy vanity area and dual entry to the full bath for added privacy. Two additional bedrooms complete this serene sleeping level. The freshly painted recreation room on the lower level, with its new luxury vinyl plank flooring, is ideal for relaxing or entertaining, featuring a warm brick-surround wood-burning fireplace, modern textured wood walls, and a slider leading to the patio. This level also includes a powder room and an expansive utility room with ample storage space, adding to the home's versatility. Recent updates, including fresh paint, a refreshed kitchen, updated bathrooms, and new flooring on the lower level, enhance the value and appeal of this home. Enjoy nearby outdoor recreational opportunities at Cromwell Valley Park, Gunpowder Falls State Park, and Loch Raven Reservoir. With convenient access to I-695, I-95, and MD-Rt. 147, you're never far from shopping, dining, and all the amenities you need. You’ll be delighted to call this turn-key home yours!
Sold for $249,900
$249,900
9378 Pan Ridge Rd #9378, Parkville, MD 21234
3beds
1,590sqft
Townhouse
Built in 1975
-- sqft lot
$259,000 Zestimate®
$157/sqft
$2,362 Estimated rent
Home value
$259,000
$246,000 - $275,000
$2,362/mo
Zestimate® history
Owner options
List your home for rent
$2,362/mo
Rent Zestimate®
Find your next renter with Zillow Rental Manager. Plus, with online applications, you can quickly screen prospective tenants – for free.
$2,362/mo
Rent Zestimate®
Refinance and save
$1,271/mo
Est. payment
Refinancing to a lower rate could help reduce your monthly payments and save thousands over the life of the loan.
$1,271/mo
Est. payment
Explore your selling options
Work with a Zillow partner agent
Leverage their expertise and Zillow's premium Showcase listings to get your home seen by more buyers.
Get startedList with your own agent
Get your home in front of millions of buyers by listing it on Zillow.
Learn how to do itSell it yourself
Take full control of how buyers see your home on Zillow by listing For Sale by Owner (FSBO).
List your homeWhat's special
Cozy vanity areaRich hardwood floorsStainless steel appliancesFresh neutral color paletteBright sunny windowNew quartz countertopsModern textured wood walls
Zillow last checked:
Listing updated:
Listed by:
KEITH JANG 410-831-9319,
Northrop Realty
Bought with:
Julie McClellan, 533363
ExecuHome Realty
Source: Bright MLS,MLS#: MDBC2106082
Facts & features
Interior
Bedrooms & bathrooms
- Bedrooms: 3
- Bathrooms: 3
- Full bathrooms: 1
- 1/2 bathrooms: 2
- Main level bathrooms: 1
Rooms
- Room types: Living Room, Dining Room, Primary Bedroom, Bedroom 2, Bedroom 3, Kitchen, Family Room, Foyer, Utility Room
Basement
- Area: 636
Heating
- Heat Pump, Electric
Cooling
- Central Air, Electric
Appliances
- Included: Dishwasher, Disposal, Dryer, Freezer, Oven/Range - Electric, Refrigerator, Stainless Steel Appliance(s), Washer, Electric Water Heater
- Laundry: Dryer In Unit, Has Laundry, Lower Level, Washer In Unit, In Basement
Features
- Attic, Bathroom - Tub Shower, Ceiling Fan(s), Combination Dining/Living, Combination Kitchen/Dining, Dining Area, Open Floorplan, Recessed Lighting, Upgraded Countertops, Dry Wall
- Flooring: Ceramic Tile, Hardwood, Luxury Vinyl, Wood
- Doors: Six Panel, Sliding Glass, Storm Door(s)
- Windows: Vinyl Clad
- Basement: Walk-Out Access,Full,Connecting Stairway,Heated,Improved,Interior Entry,Exterior Entry,Rear Entrance,Sump Pump,Partially Finished
- Number of fireplaces: 1
- Fireplace features: Brick, Screen, Wood Burning
Interior area
- Total structure area: 1,908
- Total interior livable area: 1,590 sqft
- Finished area above ground: 1,272
- Finished area below ground: 318
Property
Parking
- Parking features: Unassigned, Parking Lot
Accessibility
- Accessibility features: Other
Features
- Levels: Three
- Stories: 3
- Patio & porch: Deck, Patio
- Exterior features: Sidewalks
- Pool features: None
- Has view: Yes
- View description: Garden, Trees/Woods
Lot
- Features: Front Yard, Landscaped, Rear Yard
Details
- Additional structures: Above Grade, Below Grade
- Parcel number: 04091600013570
- Zoning: RES
- Special conditions: Standard
Construction
Type & style
- Home type: Townhouse
- Architectural style: Traditional
- Property subtype: Townhouse
Materials
- Vinyl Siding
- Foundation: Other
Condition
- Excellent
- New construction: No
- Year built: 1975
Utilities & green energy
- Sewer: Public Sewer
- Water: Public
Community & HOA
Community
- Security: Main Entrance Lock, Smoke Detector(s)
- Condo and coop fee: $250 monthly
- Subdivision: Newport Run
HOA
- Has HOA: No
- Amenities included: Other, Common Grounds
- Services included: Other, Water, Lawn Care Front, Lawn Care Rear, Lawn Care Side, Insurance, Common Area Maintenance, Snow Removal, Trash
Location
- Region: Parkville
Financial & listing details
- Price per square foot: $157/sqft
- Tax assessed value: $154,900
- Annual tax amount: $1,797
- Date on market: 10/3/2024
- Listing agreement: Exclusive Agency
- Ownership: Condominium
Price history
| Date | Event | Price |
|---|---|---|
| 11/5/2024 | Sold | $249,900$157/sqft |
Source:  Bright MLS #MDBC2106082 Report a problem Bright MLS #MDBC2106082 Report a problem | ||
| 10/15/2024 | Contingent | $249,900$157/sqft |
Source: Bright MLS #MDBC2106082 Report a problem | ||
| 10/11/2024 | Price change | $249,900-7.1%$157/sqft |
Source: Bright MLS #MDBC2106082 Report a problem | ||
| 10/3/2024 | Listed for sale | $269,000$169/sqft |
Source: Bright MLS #MDBC2106082 Report a problem | ||
Public tax history
| Year | Property taxes | Tax assessment |
|---|---|---|
| 2025 | $3,198 +70.3% | $161,500 +4.3% |
| 2024 | $1,877 +4.5% | $154,900 +4.5% |
| 2023 | $1,797 +4.7% | $148,300 +4.7% |
| 2022 | $1,717 | $141,700 |
| 2021 | $1,717 | $141,700 |
| 2020 | $1,717 -7.8% | $141,700 -7.8% |
| 2019 | $1,863 +0.9% | $153,700 +0.9% |
| 2018 | $1,847 +0.9% | $152,400 +0.9% |
| 2017 | $1,831 -11% | $151,100 +0.9% |
| 2016 | $2,058 | $149,800 |
| 2015 | $2,058 | $149,800 |
| 2014 | $2,058 | $149,800 -9.2% |
| 2013 | -- | $164,900 |
| 2012 | -- | $164,900 |
| 2011 | -- | $164,900 -12.6% |
| 2010 | -- | $188,650 +14.2% |
| 2009 | -- | $165,192 +16.5% |
| 2008 | -- | $141,736 +19.8% |
| 2007 | -- | $118,280 +9.8% |
| 2006 | -- | $107,710 +10.9% |
| 2005 | -- | $97,140 +12.2% |
| 2004 | -- | $86,570 +2.9% |
| 2003 | -- | $84,106 +3% |
| 2002 | -- | $81,643 +3.1% |
| 2001 | -- | $79,180 |
Find assessor info on the county website
Neighborhood: 21234
Nearby homes
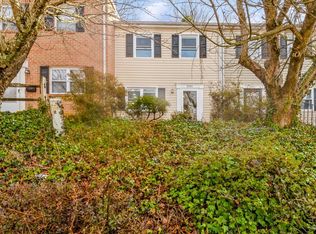
- $275,0003 bd3 ba1.7k sqft9343 Pan Ridge Rd #9343, Parkville, MD 21234Sold
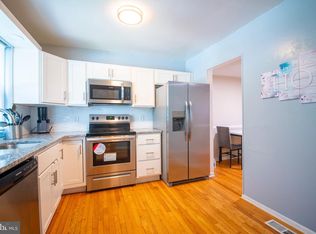
- $237,8003 bd2 ba1.8k sqft9355 Pan Ridge Rd UNIT 9355, Parkville, MD 21234Sold
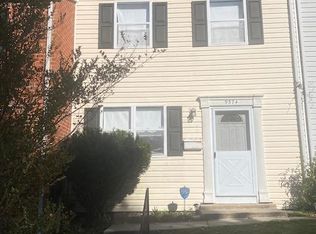
- $200,0003 bd3 ba1.5k sqft9374 Pan Ridge Rd #9374, Baltimore, MD 21234Sold
- $197,700-- bd2 ba1.2k sqft9303 Pan Ridge Rd #9303, Baltimore, MD 21234Off Market
- $213,600-- bd1 ba1.2k sqft9305 Pan Ridge Rd #9305, Baltimore, MD 21234Off Market
- $250,000-- bd2 ba1.2k sqft9311 Pan Ridge Rd #9311, Baltimore, MD 21234Sold
- $236,5003 bd2 ba1.8k sqft9315 Pan Ridge Rd #9315, Baltimore, MD 21234Off Market
- $224,700-- bd1 ba1.2k sqft9317 Pan Ridge Rd #9317, Baltimore, MD 21234Off Market
Nearby schools
GreatSchools rating
- 4/10Pine Grove Elementary SchoolGrades: PK-5Distance: 0.4 mi
- 3/10Pine Grove Middle SchoolGrades: 6-8Distance: 0.8 mi
- 4/10Loch Raven High SchoolGrades: 9-12Distance: 2 mi
Schools provided by the listing agent
- Elementary: Pine Grove
- Middle: Pine Grove
- High: Loch Raven
- District: Baltimore County Public Schools
Source: Bright MLS. This data may not be complete. We recommend contacting the local school district to confirm school assignments for this home.
Get a cash offer in 3 minutes
Find out how much your home could sell for in as little as 3 minutes with a no-obligation cash offer.
Estimated market value
$259,000
Get a cash offer in 3 minutes
Find out how much your home could sell for in as little as 3 minutes with a no-obligation cash offer.
Estimated market value
$259,000
- Maryland
- Baltimore County
- Carney
- 21234
- 9378 Pan Ridge Rd Unit 9378
Nearby cities
Nearby zip codes
Other Carney Topics
