Immaculate pool home in a gated community near Navy Federal! This newly built craftsman offers nearly 2,900 square feet including four bedrooms, three and half bathrooms, and an in-law suite! The interior features beautiful details like arched doorways, crown molding, and tray ceilings throughout. Engineered hardwood floors flow through the main living areas and large windows flood the space with natural light. The huge great room is open to the chef's kitchen and formal dining area making it an ideal space to entertain. The stunning kitchen features custom cabinetry and granite counters, as well as a center island and corner pantry. Split from the additional bedrooms and bathrooms is the private master suite. With views of the pool, a walk-in closet, and a spa-like bathroom with a double granite vanity and soaking tub, its a true oasis. Another suite sits on the opposite end of the home with its own sitting room/office and attached bath - perfect for the in-laws or guests. From french doors in the great room is access to the screened porch which over looks the sparkling pool. Relax on a warm summer evening without the mosquitos, or take a sunset dip in the lighted pool. Need to get out of the house? Go for a walk through Vintage Creek and visit the community room, or take the boat down the river via the new ramp down the road!
Sold for $570,000
$570,000
9378 Pebble Stone Dr, Pensacola, FL 32526
4beds
2,836sqft
Single Family Residence
Built in 2019
0.27 Acres Lot
$587,800 Zestimate®
$201/sqft
$3,651 Estimated rent
Home value
$587,800
$558,000 - $617,000
$3,651/mo
Zestimate® history
Owner options
List your home for rent
$3,651/mo
Rent Zestimate®
Find your next renter with Zillow Rental Manager. Plus, with online applications, you can quickly screen prospective tenants – for free.
$3,651/mo
Rent Zestimate®
Refinance and save
$4,914/mo
Est. payment
Refinancing to a lower rate could help reduce your monthly payments and save thousands over the life of the loan.
$4,914/mo
Est. payment
Explore your selling options
Work with a Zillow partner agent
Leverage their expertise and Zillow's premium Showcase listings to get your home seen by more buyers.
Get startedList with your own agent
Get your home in front of millions of buyers by listing it on Zillow.
Learn how to do itSell it yourself
Take full control of how buyers see your home on Zillow by listing For Sale by Owner (FSBO).
List your homeWhat's special
Center islandCorner pantryLarge windows floodGranite countersCrown moldingArched doorwaysHuge great room
Zillow last checked:
Listing updated:
Listed by:
Sandy Blanton 850-852-8814,
TEAM SANDY BLANTON REALTY, INC,
Johanna Freeman 850-341-4542,
TEAM SANDY BLANTON REALTY, INC
Bought with:
Michelle Carlson
Berkshire Hathaway HomeServices PenFed Realty
Source: PAR,MLS#: 626027
Facts & features
Interior
Bedrooms & bathrooms
- Bedrooms: 4
- Bathrooms: 4
- Full bathrooms: 3
- 1/2 bathrooms: 1
Rooms
- Room types: Office
Primary bedroom
- Level: First
- Area: 265.54
- Dimensions: 18.7 x 14.2
Bedroom
- Level: First
- Area: 147.33
- Dimensions: 11.33 x 13
Dining room
- Level: First
- Area: 148.2
- Dimensions: 11.4 x 13
Kitchen
- Level: First
- Area: 173.08
- Dimensions: 11.17 x 15.5
Office
- Level: First
- Area: 219
- Dimensions: 12 x 18.25
Heating
- Heat Pump, Central
Cooling
- Heat Pump, Central Air, Ceiling Fan(s)
Appliances
- Included: Electric Water Heater, Built In Microwave, Dishwasher, Disposal, Refrigerator, Self Cleaning Oven
- Laundry: Inside, W/D Hookups
Features
- Baseboards, Ceiling Fan(s), High Ceilings, High Speed Internet, Recessed Lighting
- Flooring: Hardwood, Tile, Carpet
- Windows: Double Pane Windows, Shutters
- Has basement: No
Interior area
- Total structure area: 2,836
- Total interior livable area: 2,836 sqft
Property
Parking
- Total spaces: 3
- Parking features: 3 Car Garage, Front Entrance, Garage Door Opener
- Garage spaces: 3
Features
- Levels: One
- Stories: 1
- Patio & porch: Lanai, Patio
- Exterior features: Irrigation Well
- Has private pool: Yes
- Pool features: In Ground, Community
- Fencing: Back Yard,Privacy
Lot
- Size: 0.27 Acres
Details
- Parcel number: 011s324500007003
- Zoning description: Res Single
Construction
Type & style
- Home type: SingleFamily
- Architectural style: Craftsman
- Property subtype: Single Family Residence
Materials
- Brick, Frame
- Foundation: Slab
- Roof: Shingle
Condition
- Resale
- New construction: No
- Year built: 2019
Utilities & green energy
- Electric: Circuit Breakers
- Sewer: Public Sewer
- Water: Public
- Utilities for property: Cable Available, Underground Utilities
Green energy
- Energy efficient items: Insulation, Insulated Walls, Ridge Vent
Community & HOA
Community
- Features: Community Room, Gated
- Security: Smoke Detector(s)
- Subdivision: Vintage Creek
HOA
- Has HOA: Yes
- Services included: Deed Restrictions
- HOA fee: $1,200 annually
Location
- Region: Pensacola
Financial & listing details
- Price per square foot: $201/sqft
- Tax assessed value: $449,049
- Annual tax amount: $5,933
- Price range: $570K - $570K
- Date on market: 6/16/2023
- Cumulative days on market: 7 days
- Road surface type: Paved
Price history
| Date | Event | Price |
|---|---|---|
| 9/1/2023 | Sold | $570,000-2.6%$201/sqft |
Source:  PAR #626027 Report a problem PAR #626027 Report a problem | ||
| 6/26/2023 | Contingent | $585,000$206/sqft |
Source: PAR #626027 Report a problem | ||
| 6/16/2023 | Listed for sale | $585,000+73.1%$206/sqft |
Source: PAR #626027 Report a problem | ||
| 6/11/2019 | Sold | $337,900$119/sqft |
Source: PAR #546964 Report a problem | ||
| 5/1/2019 | Listed for sale | $337,900$119/sqft |
Source: D.R. Horton - Northwest Florida Report a problem | ||
Public tax history
| Year | Property taxes | Tax assessment |
|---|---|---|
| 2024 | $5,933 +45.9% | $449,049 -5.2% |
| 2023 | $4,067 +2.3% | $473,558 +11.7% |
| 2022 | $3,977 -0.1% | $423,772 +26.5% |
| 2021 | $3,979 +5.8% | $335,009 +9.4% |
| 2020 | $3,762 +494.2% | $306,147 +580.3% |
| 2019 | $633 | $45,000 |
| 2018 | $633 -2% | $45,000 -25% |
| 2017 | $646 | $60,000 |
Find assessor info on the county website
Neighborhood: 32526
Nearby homes
- $435,0004 bd3 ba2.3k sqft9384 Pebble Stone Dr, Pensacola, FL 32526Sold
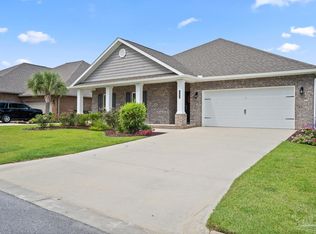
- $557,300-- bd12 ba3.1k sqft9372 Pebble Stone Dr, Pensacola, FL 32526Off Market
- $647,5005 bd3 ba3.1k sqft9390 Pebble Stone Dr, Pensacola, FL 32526Off Market
- $623,6005 bd3 ba3k sqft9224 Oak Crest Dr, Pensacola, FL 32526Off Market
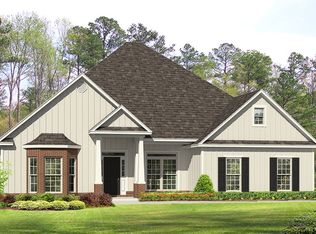
- $380,0004 bd2 ba2k sqft9385 Pebble Stone Dr, Pensacola, FL 32526Sold
- $542,3005 bd3 ba3.1k sqft9379 Pebble Stone Dr, Pensacola, FL 32526Off Market
- $574,500-- bd11 ba3k sqft9230 Oak Crest Dr, Pensacola, FL 32526Off Market
- $417,100-- bd10 ba2.3k sqft9373 Pebble Stone Dr, Pensacola, FL 32526Off Market
Nearby schools
GreatSchools rating
- 9/10KINGSFIELD ELEMENTARY SCHOOLGrades: PK-5Distance: 5.1 mi
- 5/10Beulah Middle SchoolGrades: 6-8Distance: 1.4 mi
- 5/10J. M. Tate Senior High SchoolGrades: 9-12Distance: 7.1 mi
Schools provided by the listing agent
- Elementary: Beulah
- Middle: BEULAH
- High: Tate
Source: PAR. This data may not be complete. We recommend contacting the local school district to confirm school assignments for this home.


Get pre-qualified for a loan
At Zillow Home Loans, we can pre-qualify you in as little as 5 minutes with no impact to your credit score.An equal housing lender. NMLS #10287.
Sell for more on Zillow
Get a Zillow Showcase℠ listing at no additional cost and you could sell for .
$587,800
2% more
+$11,756
With Zillow Showcase(estimated)
$599,556
- Florida
- Escambia County
- Pensacola
- 32526
- 9378 Pebble Stone Dr
Nearby cities
Nearby neighborhoods
Nearby zip codes
Other Pensacola Topics
