Skip main navigation
Off market
  • $661,800

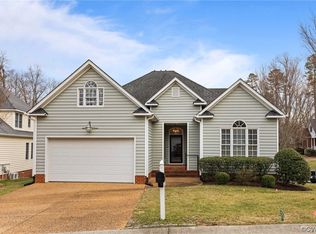
    9379 Charter Lake Dr, Mechanicsville, VA 23116

    3beds
    2,867sqft
    Detached
    Built in 2020
    10,236 Square Feet Lot
    $661,800 Zestimate®
    $231/sqft
    $3,261 Estimated rent

    Home value

    $661,800

    $629,000 - $695,000

    $3,261/mo

    Zestimate® history
    Loading
    Loading...

    Owner options

    List your home for rent

    $3,261/mo

    Rent Zestimate®

    Find your next renter with Zillow Rental Manager. Plus, with online applications, you can quickly screen prospective tenants – for free.

    Learn more

    $3,261/mo

    Rent Zestimate®

    Refinance and save

    $4,170/mo

    Est. payment

    Refinancing to a lower rate could help reduce your monthly payments and save thousands over the life of the loan.

    See today's rates

    $4,170/mo

    Est. payment

    Explore your selling options

    Work with a Zillow partner agent

    Leverage their expertise and Zillow's premium Showcase listings to get your home seen by more buyers.

    Get started

    List with your own agent

    Get your home in front of millions of buyers by listing it on Zillow.

    Learn how to do it

    Sell it yourself

    Take full control of how buyers see your home on Zillow by listing For Sale by Owner (FSBO).

    List your home

    What's special

    *****ASK ME ABOUT PROGRESS*****DOORS AND WINDOWS ARE IN*****MECHANICAL GOING IN THE WEEK OF THE 8th**** Time to choose colors, cabinets and trim*******ask agent for progress****Over sized 2 car garage 24 x 26***Charter Lake is a gated community nestled within the established community of Kings Charter in Hanover County, Virginia. Conveniently located off Sliding Hill Road & Atlee Station Road with proximity to Rt. 301 and Interstate 95. Enjoy all the benefits of living in Kings Charter (two swimming pools, clubhouse, tennis courts, basketball, volleyball, exercise room) as well as additional homeowner services available to Charter Lake homeowners. Individual homes will receive grounds maintenance--grass cutting, edging, leaf blowing and removal. Irrigation system in front and side yards, maintenance and water included for irrigation. Other services included are: roadway, gate, wall and sidewalk maintenance; garbage collection service; snow removal from streets, and community lighting and maintenance.

    This property is not currently displayed as for sale or rent on Zillow. This may be different from what's on other websites or public sources.

    Facts & features

    Interior

    Bedrooms & bathrooms
    • Bedrooms: 3
    • Bathrooms: 3
    • Full bathrooms: 3
    • Main level bathrooms: 2
    Heating
    • Forced air, Electric, Gas
    Cooling
    • Central
    Appliances
    • Included: Dishwasher, Garbage disposal
    Features
    • High Ceilings, 1st Floor Master Bedroom
    • Flooring: Tile, Carpet, Hardwood
    • Basement: Crawl Space
    • Attic: Walk-In, Floored, Expandable
    • Has fireplace: Yes
    • Fireplace features: Gas
    Interior area
    • Structure area source: Per Architect
    • Total interior livable area: 2,867 sqft

    Property

    Parking
    • Total spaces: 2
    • Parking features: Garage - Attached
    Features
    • Patio & porch: Deck, Front Porch
    • Exterior features: Brick
    • Pool features: Community
    • On waterfront: Yes
    • Waterfront features: Lake, Access
    • Body of water: LAKE
    • Frontage length: 0.0000
    Lot
    • Size: 10,236 Square Feet
    Details
    • Parcel number: 7797535922
    • Zoning: R2
    • Zoning description: R2

    Construction

    Type & style
    • Home type: SingleFamily
    • Architectural style: Colonial
    • Property subtype: Detached
    Materials
    • Other
    • Foundation: Crawl/Raised
    • Roof: Composition
    Condition
    • New Construction
    • Year built: 2020

    Utilities & green energy

    • Sewer: Public Sewer
    • Water: Public Water

    Community & HOA

    HOA
    • Has HOA: Yes
    • Amenities included: Association
    • Services included: Common Area, Pool, Clubhouse, Management Fees, Comm Ar Mnt
    • HOA fee: $197 monthly
    Location
    • Region: Mechanicsville

    Financial & listing details

    • Price per square foot: $231/sqft
    • Tax assessed value: $586,200
    • Annual tax amount: $4,748

    Price history

    DateEventPrice
    9/30/2020Sold$485,000$169/sqft
    Source: CVRMLS #2007713 Report a problem
    6/28/2020Pending sale$485,000$169/sqft
    Source: Metropolitan Real Estate Inc #2007713 Report a problem
    3/10/2020Listed for sale$485,000$169/sqft
    Source: Metropolitan Real Estate Inc #2007713 Report a problem

    Public tax history

    YearProperty taxesTax assessment
    2025$4,748 +4%$586,200 +4%
    2024$4,566 +11.4%$563,700 +11.4%
    2023$4,097 +3.3%$505,800 +3.3%
    2022$3,967 $489,700 +8.5%
    2021-- $451,400 +501.9%
    2020$608 $75,000
    2019$608 $75,000
    2018$608 $75,000
    2017$608 +15.4%$75,000 +15.4%
    2016$527 $65,000
    2015$527 $65,000
    2014$527 $65,000
    2013$527 --
    2012$527 --
    2011$527 --
    2010$527 --
    2009$527 --
    2008$527 --
    2007$527 +13.4%--
    2006$464 --
    2005$464 --
    2004-- --
    2003$443 --
    Find assessor info on the county website

    Neighborhood: 23116

    Nearby schools

    GreatSchools rating
    Schools provided by the listing agent
    • Elementary: Cool Spring
    • Middle: Chickahominy
    • High: Atlee

    Source: The MLS. This data may not be complete. We recommend contacting the local school district to confirm school assignments for this home.

    Get a cash offer in 3 minutes
    Find out how much your home could sell for in as little as 3 minutes with a no-obligation cash offer.
    Estimated market value
    $661,800
    Get a cash offer in 3 minutes
    Find out how much your home could sell for in as little as 3 minutes with a no-obligation cash offer.
    Estimated market value
    $661,800