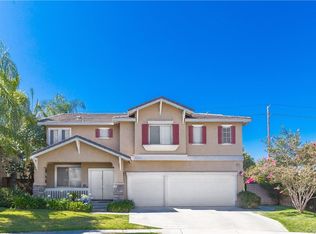
Exclusive Hawthornes Gated Community on a Cul-De-Sac. Turn Key Condition. Terrific Open Floor Plan. Outstanding Room Sizes. Downstairs Bedroom. Kitchen & Downstairs Bath with Granite & Brand New Cabinets. New 55 ounce Carpeting and Matching Tile Throughout. Enormous Loft, which could easily be a 5th Bedroom. Huge Master Suite with Dual Walk-In Closets. 1/4 Acre Spacious Backyard With Mountain View. Great Location. Home was built in 2000. Standard Sale, Priced to Sell - Not Flexible on Price.
Sold for $575,000
$575,000
9379 Glenaire Ct, Rancho Cucamonga, CA 91730
4beds
3,031sqft
SingleFamily
Built in 2000
10,018 Square Feet Lot
$562,700 Zestimate®
$190/sqft
$4,030 Estimated rent
Home value
$562,700
$506,000 - $625,000
$4,030/mo
Zestimate® history
Owner options
List your home for rent
$4,030/mo
Rent Zestimate®
Find your next renter with Zillow Rental Manager. Plus, with online applications, you can quickly screen prospective tenants – for free.
$4,030/mo
Rent Zestimate®
Refinance and save
$4,000/mo
Est. payment
Refinancing to a lower rate could help reduce your monthly payments and save thousands over the life of the loan.
$4,000/mo
Est. payment
Explore your selling options
Work with a Zillow partner agent
Leverage their expertise and Zillow's premium Showcase listings to get your home seen by more buyers.
Get startedList with your own agent
Get your home in front of millions of buyers by listing it on Zillow.
Learn how to do itSell it yourself
Take full control of how buyers see your home on Zillow by listing For Sale by Owner (FSBO).
List your homeWhat's special
Facts & features
Interior
Bedrooms & bathrooms
- Bedrooms: 4
- Bathrooms: 3
- Full bathrooms: 2
- 3/4 bathrooms: 1
Heating
- None, Other
Cooling
- Central
Features
- Flooring: Other
- Has fireplace: Yes
Interior area
- Total interior livable area: 3,031 sqft
Property
Parking
- Total spaces: 3
- Parking features: Garage - Attached
Features
- Exterior features: Other
- Has view: Yes
- View description: Mountain
Lot
- Size: 10,018 Square Feet
Details
- Parcel number: 0210471290000
Construction
Type & style
- Home type: SingleFamily
Materials
- wood frame
- Roof: Other
Condition
- Year built: 2000
Community & HOA
HOA
- Has HOA: Yes
- HOA fee: $110 monthly
Location
- Region: Rancho Cucamonga
Financial & listing details
- Price per square foot: $190/sqft
- Tax assessed value: $289,220
Price history
| Date | Event | Price |
|---|---|---|
| 3/3/2026 | Sold | $575,000+15.2%$190/sqft |
Source: Public Record Report a problem | ||
| 11/13/2015 | Listing removed | $499,000$165/sqft |
Source: Represented By #SR15084568 Report a problem | ||
| 11/1/2015 | Price change | $499,000+0.8%$165/sqft |
Source: Represented By #SR15084568 Report a problem | ||
| 10/25/2015 | Price change | $495,000-1%$163/sqft |
Source: Represented By #SR15084568 Report a problem | ||
| 9/21/2015 | Listed for sale | $499,9990%$165/sqft |
Source: Represented By #SR15084568 Report a problem | ||
| 8/8/2015 | Listing removed | $500,000$165/sqft |
Source: Represented By #SR15084568 Report a problem | ||
| 7/14/2015 | Price change | $500,000-3.8%$165/sqft |
Source: Represented By #SR15084568 Report a problem | ||
| 7/4/2015 | Price change | $519,900-1.9%$172/sqft |
Source: Represented By #SR15084568 Report a problem | ||
| 6/23/2015 | Price change | $529,900-3.7%$175/sqft |
Source: Represented By #SR15084568 Report a problem | ||
| 6/13/2015 | Price change | $550,000+0%$181/sqft |
Source: Represented By #SR15084568 Report a problem | ||
| 4/22/2015 | Listed for sale | $549,999+44%$181/sqft |
Source: Represented By #SR15084568 Report a problem | ||
| 5/1/2003 | Sold | $382,000+35%$126/sqft |
Source: Public Record Report a problem | ||
| 4/26/2000 | Sold | $283,000$93/sqft |
Source: Public Record Report a problem | ||
Public tax history
| Year | Property taxes | Tax assessment |
|---|---|---|
| 2026 | -- | $289,220 -47.7% |
| 2025 | $7,264 +2.7% | $553,269 +2% |
| 2024 | $7,072 +2.4% | $542,421 +2% |
| 2023 | $6,908 +2% | $531,785 +2% |
| 2022 | $6,775 +1% | $521,357 +2% |
| 2021 | $6,705 +1.8% | $511,134 +1% |
| 2020 | $6,586 +0.8% | $505,893 +2% |
| 2019 | $6,536 | $495,973 +2% |
| 2018 | -- | $486,248 +2% |
| 2017 | $6,174 | $476,714 +2% |
| 2016 | $6,174 +0.2% | $467,366 +1.5% |
| 2015 | $6,162 +2.1% | $460,346 +2% |
| 2014 | $6,036 | $451,329 +18.5% |
| 2013 | -- | $381,000 +4.2% |
| 2012 | -- | $365,800 |
| 2011 | -- | $365,800 |
| 2010 | -- | $365,800 -5% |
| 2009 | -- | $385,000 -8.6% |
| 2008 | -- | $421,209 +2% |
| 2007 | -- | $412,950 +2% |
| 2006 | -- | $404,853 +2% |
| 2005 | -- | $396,915 +2% |
| 2004 | -- | $389,132 +29.6% |
| 2003 | -- | $300,321 +2% |
| 2002 | -- | $294,433 +2% |
| 2001 | -- | $288,660 +121.6% |
| 2000 | -- | $130,284 |
Find assessor info on the county website
Neighborhood: Guasti Park
Nearby homes
- $907,9004 bd3 ba3k sqft9385 Glenaire Ct, Rancho Cucamonga, CA 91730Off Market
- $943,7004 bd3 ba3.2k sqft9378 Glenaire Ct, Rancho Cucamonga, CA 91730Off Market

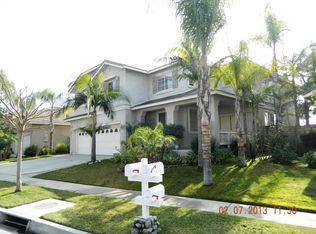
- $987,4005 bd3 ba3.5k sqft9395 Glenaire Ct, Rancho Cucamonga, CA 91730Off Market
- $1,063,7005 bd4 ba3.2k sqft9380 Glenaire Ct, Rancho Cucamonga, CA 91730Off Market
- $898,1004 bd3 ba3k sqft9388 Glenaire Ct, Rancho Cucamonga, CA 91730Off Market
- $817,5004 bd2 ba2.3k sqft9405 Glenaire Ct, Rancho Cucamonga, CA 91730Off Market
- $953,4004 bd3 ba3.5k sqft9396 Glenaire Ct, Rancho Cucamonga, CA 91730Off Market
- $888,3004 bd3 ba3k sqft9379 Shadowgrove Dr, Rancho Cucamonga, CA 91730Off Market
Nearby schools
GreatSchools rating
- 5/10Los Amigos Elementary SchoolGrades: K-5Distance: 1.7 mi
- 6/10Rancho Cucamonga Middle SchoolGrades: 6-8Distance: 1.4 mi
- 5/10Colony High SchoolGrades: 9-12Distance: 4.6 mi
Get a cash offer in 3 minutes
Find out how much your home could sell for in as little as 3 minutes with a no-obligation cash offer.
Estimated market value
$562,700
Get a cash offer in 3 minutes
Find out how much your home could sell for in as little as 3 minutes with a no-obligation cash offer.
Estimated market value
$562,700
- California
- San Bernardino County
- Rancho Cucamonga
- 91730
- Guasti Park
- 9379 Glenaire Ct
Nearby cities
Nearby neighborhoods
Nearby zip codes
Other Rancho Cucamonga Topics
- Apartments for Rent in 91730
- Houses for Sale in 91730
- Houses for Rent in 91730
- 91730 Real Estate
- Rancho Cucamonga Condos
- Houses for Sale in Rancho Cucamonga
- Newest Listings in Rancho Cucamonga
- Rancho Cucamonga Home Values
- Rancho Cucamonga Real Estate Agents
- Rancho Cucamonga Refinance
- Rancho Cucamonga Mortgage Rates
