Skip main navigation
Sold for $812,000
  • $812,000

    9379 John Wickham Way, Ashland, VA 23005

    4beds
    2,934sqft
    Single Family Residence
    Built in 2018
    1.06 Acres Lot
    $812,000 Zestimate®
    $277/sqft
    $3,476 Estimated rent

    Home value

    $812,000

    $771,000 - $853,000

    $3,476/mo

    Zestimate® history
    Loading
    Loading...

    Owner options

    List your home for rent

    $3,476/mo

    Rent Zestimate®

    Find your next renter with Zillow Rental Manager. Plus, with online applications, you can quickly screen prospective tenants – for free.

    Learn more

    $3,476/mo

    Rent Zestimate®

    Refinance and save

    $6,038/mo

    Est. payment

    Refinancing to a lower rate could help reduce your monthly payments and save thousands over the life of the loan.

    See today's rates

    $6,038/mo

    Est. payment

    Explore your selling options

    Work with a Zillow partner agent

    Leverage their expertise and Zillow's premium Showcase listings to get your home seen by more buyers.

    Get started

    List with your own agent

    Get your home in front of millions of buyers by listing it on Zillow.

    Learn how to do it

    Sell it yourself

    Take full control of how buyers see your home on Zillow by listing For Sale by Owner (FSBO).

    List your home

    What's special

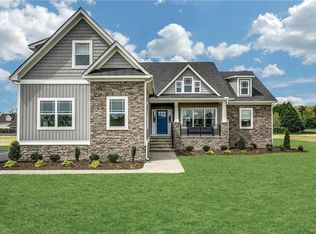
    Brick and stone foundationDouble-width paved drivewayWw carpetOversized fenced backyardDimensional roof with guttersFull front country porchFresh paint throughout
    Welcome to this beautifully maintained 4-bedroom, 2.5-bath home offering 2,934 sq ft on a spacious 1.05-acre lot in the established Hickory Hill neighborhood, conveniently located near schools, shopping, entertainment, and major highways. This home features a brick and stone foundation, dimensional roof with gutters, and fresh paint throughout. The first floor showcases HW floors and an open-concept layout connecting the family room, kitchen, and morning room. The family room features a double-sided gas fireplace with mantel, board and batten accent walls, recessed lighting, and ceiling fan. The chef’s kitchen offers quartz countertops, stainless steel appliances, gas cooking, center island, tile backsplash, and a walk-in pantry. The morning room opens to a recently stained and sealed deck with a stone gas fireplace and fan, creating the perfect outdoor entertaining space. Additional first-floor highlights include a mudroom with drop zone, flexible living room, private office with WI closet, and foyer with 1/2 bath. Upstairs, the spacious primary suite includes WW carpet, ceiling fan, large WI closet, and en-suite bath with double vanities, oversized shower, and soaking tub. Three additional bedrooms, a full bath with double vanities, convenient second-floor laundry, and floored attic storage complete the upper level. Enjoy the full front country porch, oversized fenced backyard with spacious concrete patio, playground, and fruit trees, plus an incredible fenced garden area featuring grapes, cucumbers, tomatoes, peppers, blueberries, and raspberries. A large 2-car garage, double-width paved driveway, and basketball hoop complete this exceptional property.

    Zillow last checked:

    Listing updated:

    Listed by:

    Kaitlyn Gwaltney 804-640-6802,

    Hometown Realty

    Bought with:

    Annie Nissen, 0225248548

    ERA Woody Hogg & Assoc

    Source: CVRMLS,MLS#: 2615041MLS LogoOriginating MLS: Central Virginia Regional MLS

    Facts & features

    Interior

    Bedrooms & bathrooms
    • Bedrooms: 4
    • Bathrooms: 3
    • Full bathrooms: 2
    • 1/2 bathrooms: 1
    Primary bedroom
    • Description: WW, En-suite Dbl Vanity Bath, WI, Fan
    • Level: Second
    • Dimensions: 17.3 x 14.3
    Bedroom 2
    • Description: WW, WI w/ Window, Fan
    • Level: Second
    • Dimensions: 11.0 x 14.0
    Bedroom 3
    • Description: WW, Closet, Fan
    • Level: Second
    • Dimensions: 10.11 x 16.2
    Bedroom 4
    • Description: WW, Closet, Fan
    • Level: Second
    • Dimensions: 13.8 x 10.9
    Additional room
    • Description: Deck, Stone Gas FP w/ Mantle, Fan
    • Level: First
    • Dimensions: 16.0 x 17.0
    Additional room
    • Description: Mud Room, Drop Area w/ Hooks and Shelving
    • Level: First
    • Dimensions: 8.8 x 10.11
    Family room
    • Description: HW, Recessed, Gas FP w/ Mantle, Board/Batten, Fan
    • Level: First
    • Dimensions: 16.4 x 20.10
    Foyer
    • Description: HW Floors, Coat Closet, 1/2 Bath
    • Level: First
    • Dimensions: 6.11 x 19.8
    Other
    • Description: Tub & Shower
    • Level: Second
    Half bath
    • Level: First
    Kitchen
    • Description: HW, Quartz, SS, Gas, WI Pantry, Island, Tile BS
    • Level: First
    • Dimensions: 13.5 x 21.1
    Laundry
    • Description: Tile Floor, Recessed, Shelving, W/D
    • Level: Second
    • Dimensions: 8.8 x 5.11
    Living room
    • Description: WW Carpet, Natural Light
    • Level: First
    • Dimensions: 11.10 x 16.6
    Office
    • Description: HW Floors, WI Closet
    • Level: First
    • Dimensions: 11.9 x 11.2
    Sitting room
    • Description: HW, Chandelier, Open to Kitchen, Deck Access
    • Level: First
    • Dimensions: 13.5 x 13.0
    Heating
    • Electric, Zoned
    Cooling
    • Central Air, Zoned
    Appliances
    • Included: Double Oven, Dryer, Dishwasher, Electric Water Heater, Gas Cooking, Microwave, Refrigerator, Washer
    Features
    • Breakfast Area, Ceiling Fan(s), Dining Area, Double Vanity, Eat-in Kitchen, Fireplace, Granite Counters, Kitchen Island, Bath in Primary Bedroom, Pantry, Recessed Lighting, Walk-In Closet(s)
    • Flooring: Carpet, Tile, Wood
    • Doors: Sliding Doors
    • Basement: Crawl Space
    • Attic: Pull Down Stairs
    • Number of fireplaces: 1
    • Fireplace features: Gas
    Interior area
    • Total interior livable area: 2,934 sqft
    • Finished area above ground: 2,934
    • Finished area below ground: 0

    Property

    Parking
    • Total spaces: 2
    • Parking features: Attached, Driveway, Garage, Garage Door Opener, Oversized, Paved, Two Spaces
    • Attached garage spaces: 2
    • Has uncovered spaces: Yes
    Features
    • Levels: Two
    • Stories: 2
    • Patio & porch: Front Porch, Deck, Porch
    • Exterior features: Basketball Court, Deck, Lighting, Play Structure, Porch, Paved Driveway
    • Pool features: None
    • Fencing: Back Yard,Fenced
    Lot
    • Size: 1.06 Acres
    • Features: Fruit Trees, Level
    • Topography: Level
    Details
    • Parcel number: 7890739202
    • Zoning description: RC

    Construction

    Type & style
    • Home type: SingleFamily
    • Architectural style: Colonial,Two Story
    • Property subtype: Single Family Residence
    Materials
    • Brick, Drywall, Stone, Vinyl Siding
    Condition
    • Resale
    • New construction: No
    • Year built: 2018

    Utilities & green energy

    • Sewer: Septic Tank
    • Water: Well

    Community & HOA

    Community
    • Features: Common Grounds/Area, Home Owners Association, Park, Trails/Paths
    • Subdivision: Hickory Hill
    HOA
    • Has HOA: Yes
    • Services included: Common Areas
    • HOA fee: $1,200 annually
    Location
    • Region: Ashland

    Financial & listing details

    • Price per square foot: $277/sqft
    • Tax assessed value: $746,600
    • Annual tax amount: $6,047
    • Date on market: 7/5/2026
    • Ownership: Individuals
    • Ownership type: Sole Proprietor

    Price history

    DateEventPrice
    7/7/2026Sold$812,000+4.8%$277/sqft
    Source: CVRMLS #2615041 Report a problem
    6/6/2026Pending sale$775,000$264/sqft
    Source: CVRMLS #2615041 Report a problem
    6/4/2026Listed for sale$775,000+51.9%$264/sqft
    Source: CVRMLS #2615041 Report a problem
    3/1/2019Sold$510,240+363.9%$174/sqft
    Source: CVRMLS #1721749 Report a problem
    8/1/2018Sold$110,000$37/sqft
    Source: Public Record Report a problem

    Public tax history

    YearProperty taxesTax assessment
    2025$5,602 +4.8%$691,600 +4.8%
    2024$5,346 +6.2%$660,000 +6.2%
    2023$5,033 +19.3%$621,300 +19.3%
    2022$4,218 $520,800 +0.9%
    2021-- $515,900
    2020$4,179 +296.8%$515,900 +128%
    2019$1,053 $226,300 +74.1%
    2018$1,053 +13%$130,000 +13%
    2017$932 $115,000
    2016-- $115,000
    Find assessor info on the county website

    Neighborhood: 23005

    Nearby schools

    GreatSchools rating
    Schools provided by the listing agent
    • Elementary: Kersey Creek
    • Middle: Oak Knoll
    • High: Hanover

    Source: CVRMLS. This data may not be complete. We recommend contacting the local school district to confirm school assignments for this home.

    Get a cash offer in 3 minutes
    Find out how much your home could sell for in as little as 3 minutes with a no-obligation cash offer.
    Estimated market value
    $812,000
    Get a cash offer in 3 minutes
    Find out how much your home could sell for in as little as 3 minutes with a no-obligation cash offer.
    Estimated market value
    $812,000