Long-time owner has lovingly maintained & updated this beautiful 4 Bedroom, 2.5 Bath Colonial. Set on a quiet wooded lot with a great fenced backyard. Wonderful neighborhood, located close to downtown Brecksville, Metro & National Parks. Major updates include: Stunning Kitchen remodel w/ granite counters, SS appliances & sharp beverage station w/ floating shelves & wine cooler (2019), Audio/TV entertainment upgrade (2019), Concrete drive, sidewalks & front walkway (2019 & 2021), New roof & gutters (2015), Exterior siding & trim painted (2015), New 2nd floor & Living Room carpet (2019), New H2O tank (2019), Zoned HVAC system(2005) - Full list of upgrades in supplements. 1st floor Utility Room w/ W&D staying. Spacious & well-lit Family Room has wood burning fireplace. Enjoy entertaining on the multi-level Deck & lower Patio area. Walk-out finished Rec Room & Studio area along with large storage room. 2.5 car Garage with service door & pull-down to storage area above. All appliances stay! Outstanding BBH School System, Library, & Community Center w/ new splash pool. Make sure to check out the VIRTUAL TOUR. A great opportunity to love where you live!
Closed
$550,000
9379 Sherwood Trl, Brecksville, OH 44141
4beds
3,030sqft
Single Family Residence
Built in 1983
0.45 Acres Lot
$591,900 Zestimate®
$182/sqft
$3,528 Estimated rent
Home value
$591,900
$562,000 - $621,000
$3,528/mo
Zestimate® history
Owner options
List your home for rent
$3,528/mo
Rent Zestimate®
Find your next renter with Zillow Rental Manager. Plus, with online applications, you can quickly screen prospective tenants – for free.
$3,528/mo
Rent Zestimate®
Refinance and save
$3,897/mo
Est. payment
Refinancing to a lower rate could help reduce your monthly payments and save thousands over the life of the loan.
$3,897/mo
Est. payment
Explore your selling options
Work with a Zillow partner agent
Leverage their expertise and Zillow's premium Showcase listings to get your home seen by more buyers.
Get startedList with your own agent
Get your home in front of millions of buyers by listing it on Zillow.
Learn how to do itSell it yourself
Take full control of how buyers see your home on Zillow by listing For Sale by Owner (FSBO).
List your homeWhat's special
New splash poolNational parksStudio areaWonderful neighborhoodGranite countersSs appliancesQuiet wooded lot
Zillow last checked:
Listing updated:
Listed by:
Christopher Stanley stanleyteam@stoufferrealty.com440-667-8937,
Berkshire Hathaway HomeServices Stouffer Realty
Bought with:
Heather Srodek, 2018000764
Howard Hanna
Source: MLS Now,MLS#: 5026444 Originating MLS: Stark Trumbull Area REALTORS
Originating MLS: Stark Trumbull Area REALTORSFacts & features
Interior
Bedrooms & bathrooms
- Bedrooms: 4
- Bathrooms: 3
- Full bathrooms: 2
- 1/2 bathrooms: 1
- Main level bathrooms: 1
Primary bedroom
- Description: Flooring: Carpet
- Level: Second
- Dimensions: 16 x 13
Bedroom
- Description: Flooring: Carpet
- Level: Second
- Dimensions: 13 x 12
Bedroom
- Description: Flooring: Carpet
- Level: Second
- Dimensions: 14 x 13
Bedroom
- Description: Flooring: Carpet
- Level: Second
- Dimensions: 14 x 11
Primary bathroom
- Description: Flooring: Ceramic Tile
- Level: Second
- Dimensions: 12 x 10
Dining room
- Description: Flooring: Wood
- Level: First
- Dimensions: 13 x 12
Eat in kitchen
- Description: Flooring: Tile
- Level: First
- Dimensions: 20 x 13
Entry foyer
- Description: Flooring: Wood
- Level: First
- Dimensions: 12 x 10
Family room
- Description: Flooring: Tile
- Features: Fireplace
- Level: First
- Dimensions: 19 x 16
Laundry
- Description: Flooring: Laminate
- Level: First
- Dimensions: 9 x 7
Living room
- Description: Flooring: Carpet
- Level: First
- Dimensions: 19 x 13
Other
- Level: Lower
- Dimensions: 13 x 11
Recreation
- Level: Lower
- Dimensions: 30 x 12
Heating
- Forced Air, Fireplace(s), Gas, Zoned
Cooling
- Central Air, Zoned
Appliances
- Included: Dryer, Dishwasher, Disposal, Microwave, Range, Refrigerator, Washer
Features
- Wired for Sound
- Basement: Finished,Walk-Out Access
- Number of fireplaces: 1
- Fireplace features: Wood Burning
Interior area
- Total structure area: 3,030
- Total interior livable area: 3,030 sqft
- Finished area above ground: 2,530
- Finished area below ground: 500
Property
Parking
- Total spaces: 2
- Parking features: Attached, Garage
- Attached garage spaces: 2
Features
- Levels: Two
- Stories: 2
- Fencing: Back Yard,Wood
- Has view: Yes
- View description: Creek/Stream, Trees/Woods
- Has water view: Yes
- Water view: Creek/Stream
Lot
- Size: 0.45 Acres
- Features: Irregular Lot
Details
- Parcel number: 60314048
Construction
Type & style
- Home type: SingleFamily
- Architectural style: Colonial
- Property subtype: Single Family Residence
Materials
- Aluminum Siding, Brick, Cedar, Other
- Roof: Asphalt,Fiberglass
Condition
- Updated/Remodeled
- Year built: 1983
Utilities & green energy
- Sewer: Public Sewer
- Water: Public
Community & HOA
Community
- Subdivision: Highlands
HOA
- Has HOA: No
Location
- Region: Brecksville
Financial & listing details
- Price per square foot: $182/sqft
- Tax assessed value: $416,500
- Annual tax amount: $7,383
- Date on market: 4/12/2024
- Cumulative days on market: 6 days
Price history
| Date | Event | Price |
|---|---|---|
| 6/14/2024 | Sold | $550,000+4.8%$182/sqft |
Source:  MLS Now #5026444 Report a problem MLS Now #5026444 Report a problem | ||
| 4/16/2024 | Pending sale | $525,000$173/sqft |
Source: MLS Now #5026444 Report a problem | ||
| 4/12/2024 | Listed for sale | $525,000$173/sqft |
Source: MLS Now #5026444 Report a problem | ||
Public tax history
| Year | Property taxes | Tax assessment |
|---|---|---|
| 2025 | $7,759 +0% | $145,780 |
| 2024 | $7,758 +11.1% | $145,780 +31.1% |
| 2023 | $6,984 +0.6% | $111,160 |
| 2022 | $6,943 +1% | $111,160 |
| 2021 | $6,877 -4.3% | $111,160 +6% |
| 2020 | $7,184 +1.3% | $104,860 |
| 2019 | $7,088 -2.6% | $104,860 |
| 2018 | $7,278 +5.8% | $104,860 +11.7% |
| 2017 | $6,881 +9.7% | $93,910 |
| 2016 | $6,274 | $93,910 |
| 2015 | $6,274 -0.8% | $93,910 +1% |
| 2014 | $6,322 +1.1% | $92,960 |
| 2013 | $6,250 +3.3% | $92,960 |
| 2012 | $6,049 +905.3% | $92,960 -0.9% |
| 2011 | $602 -90.6% | $93,810 -6.1% |
| 2010 | $6,388 +0.6% | $99,900 |
| 2009 | $6,350 -0.4% | $99,900 -4% |
| 2008 | $6,375 +2.1% | $104,060 |
| 2007 | $6,243 -0.1% | $104,060 |
| 2006 | $6,250 +14.1% | $104,060 +19.2% |
| 2005 | $5,478 +0.4% | $87,300 |
| 2004 | $5,456 +18.1% | $87,300 |
| 2003 | $4,622 +4.7% | $87,300 +7% |
| 2002 | $4,413 -45.8% | $81,590 |
| 2001 | $8,143 +7.2% | $81,590 |
| 2000 | $7,596 | $81,590 |
Find assessor info on the county website
Neighborhood: 44141
Nearby homes
- $512,8004 bd4 ba2.2k sqft9385 Sherwood Trl, Brecksville, OH 44141Off Market
- $574,6004 bd3 ba3.2k sqft9373 Sherwood Trl, Brecksville, OH 44141Off Market
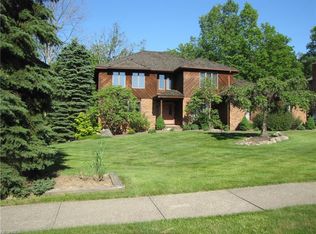
- $515,6004 bd2 ba2.6k sqft9376 Kings Ct, Brecksville, OH 44141Off Market
- $527,0004 bd2 ba2.9k sqft9391 Sherwood Trl, Brecksville, OH 44141Off Market
- $542,5004 bd3 ba3.1k sqft9382 Kings Ct, Brecksville, OH 44141Off Market
- $505,8004 bd2 ba3.1k sqft9370 Kings Ct, Brecksville, OH 44141Off Market
- $600,0004 bd2 ba3.5k sqft9372 Sherwood Trl, Brecksville, OH 44141Sold
- $454,3004 bd2 ba2.5k sqft9388 Kings Ct, Brecksville, OH 44141Off Market
Nearby schools
GreatSchools rating
- 8/10Brecksville-Broadview Heights Elementary SchoolGrades: PK-5Distance: 1.3 mi
- 9/10Brecksville-Broadview Heights Middle SchoolGrades: 6-8Distance: 1.6 mi
- 9/10Brecksville-Broadview Heights High SchoolGrades: 9-12Distance: 1.4 mi
Schools provided by the listing agent
- District: Brecksville-Broadview - 1806
Source: MLS Now. This data may not be complete. We recommend contacting the local school district to confirm school assignments for this home.
Get a cash offer in 3 minutes
Find out how much your home could sell for in as little as 3 minutes with a no-obligation cash offer.
Estimated market value
$591,900
Get a cash offer in 3 minutes
Find out how much your home could sell for in as little as 3 minutes with a no-obligation cash offer.
Estimated market value
$591,900
- Ohio
- Cuyahoga County
- Brecksville
- 44141
- 9379 Sherwood Trl
