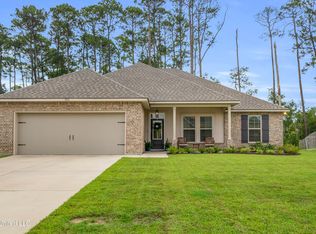
Built in 2022, this 5-bedroom, 3-bath home offers the perfect balance of builder upgrades and custom additional options. Set on an oversized lot with a peaceful, wooded backdrop that makes your backyard feel like a private retreat. With a thoughtful layout ideal for families, guests, or working from home, this home brings together style, comfort, and smart functionality. You're welcomed insided by an open-concept living area and luxury wood-look ceramic tile throughout the main living spaces and all wet areas. The kitchen is a showstopper, featuring quartz countertops, a spacious island, stainless steel appliances, upgraded cabinetry, designer backsplash, and recessed lighting. Four bedrooms, including the primary suite, are located on the main floor, while a fifth bedroom, full bath, and bonus room upstairs offer flexible space for guests, a home office, or gym. The primary suite is both stylish and functional, with a large walk-in closet that connects directly to the laundry room. The ensuite bath features a custom-tiled, frameless glass shower, a separate soaking tub, and under-mount sinks.
Setting this home apart, are the custom upgrades added with both beauty and convenience in mind. A 70-inch SimpliFire Allusion Platinum linear electric fireplace is the centerpiece of a custom 8.5' x 4'4'' feature wall in the living room, creating a cozy, modern focal point with a built-in TV stand. A screened-in and tiled patio, additional paved area for outdoor lounging, perfect for entertaining year-round. A European-style privacy fence surrounds the entire property, topped with solar lighting on every post, creating ambiance and security at night. A full gutter system wraps around the entire roofline for clean drainage and maintenance. Sprinkler systems in both the front and backyards help maintain a lush, green lawn with minimal effort.
The setting is as serene as it is convenient. Backing up to a heavily wooded area, your backyard feels like a natural sanctuary—quiet, private, and perfect for morning coffee or winding down in the evenings. Despite its tucked-away feel, the location is incredibly central: you're just minutes from Downtown Ocean Springs, Ocean Springs Hospital, and zoned for the sought-after Oak Park Elementary School. Quick access to Highway 90, I-10, and the entire Mississippi Gulf Coast means you're never far from beaches, dining, shopping, or work commutes.
This better than new home isn't just move in ready, it's move in elevated. Come see for yourself what modern comfort, natural beauty, and thoughtful upgrades can look like all in one place.
Closed
Price Unknown
9379 Taylor Pl, Ocean Springs, MS 39564
5beds
3,403sqft
Residential, Single Family Residence
Built in 2022
0.54 Acres Lot
$575,700 Zestimate®
$--/sqft
$3,723 Estimated rent
Home value
$575,700
$489,000 - $674,000
$3,723/mo
Zestimate® history
Owner options
List your home for rent
$3,723/mo
Rent Zestimate®
Find your next renter with Zillow Rental Manager. Plus, with online applications, you can quickly screen prospective tenants – for free.
$3,723/mo
Rent Zestimate®
Refinance and save
$750/mo
Est. payment
Refinancing to a lower rate could help reduce your monthly payments and save thousands over the life of the loan.
$750/mo
Est. payment
Explore your selling options
Work with a Zillow partner agent
Leverage their expertise and Zillow's premium Showcase listings to get your home seen by more buyers.
Get startedList with your own agent
Get your home in front of millions of buyers by listing it on Zillow.
Learn how to do itSell it yourself
Take full control of how buyers see your home on Zillow by listing For Sale by Owner (FSBO).
List your homeWhat's special
Oversized lotEuropean-style privacy fencePeaceful wooded backdropSpacious islandSolar lightingSeparate soaking tubPrimary suite
Zillow last checked:
Listing updated:
Listed by:
Allen A Stanfield 228-383-5661,
Rain Residential
Bought with:
Allen A Stanfield, S49198
Rain Residential
Source: MLS United,MLS#: 4116184
Facts & features
Interior
Bedrooms & bathrooms
- Bedrooms: 5
- Bathrooms: 3
- Full bathrooms: 3
Heating
- Central, Heat Pump
Cooling
- Central Air, Heat Pump
Appliances
- Included: Dishwasher, Disposal, Microwave, Stainless Steel Appliance(s)
- Laundry: Laundry Room, Main Level
Features
- Ceiling Fan(s), Double Vanity, Eat-in Kitchen, Entrance Foyer, Kitchen Island, Open Floorplan, Primary Downstairs, Stone Counters, See Remarks
- Flooring: Carpet, Tile
- Windows: Vinyl, Window Treatments
- Has fireplace: Yes
- Fireplace features: Living Room, See Remarks
Interior area
- Total structure area: 3,403
- Total interior livable area: 3,403 sqft
Property
Parking
- Total spaces: 6
- Parking features: Garage Faces Front, Direct Access, Concrete, Paved
- Garage spaces: 2
Features
- Levels: Two
- Stories: 2
- Patio & porch: Enclosed, Patio, Porch, Screened, Slab, Stone/Tile, See Remarks
- Exterior features: Lighting, Outdoor Grill, Private Yard, Rain Gutters, See Remarks
- Fencing: Back Yard,Wood,See Remarks,Fenced
- Has view: Yes
Lot
- Size: 0.54 Acres
- Features: City Lot, Front Yard, Sprinklers In Front, Sprinklers In Rear, Views
Details
- Parcel number: 07196012.000
- Zoning description: Single Family Residence
Construction
Type & style
- Home type: SingleFamily
- Architectural style: Ranch
- Property subtype: Residential, Single Family Residence
Materials
- Brick, Siding
- Foundation: Slab
- Roof: Architectural Shingles
Condition
- New construction: No
- Year built: 2022
Utilities & green energy
- Sewer: Public Sewer
- Water: Public
- Utilities for property: Cable Connected, Sewer Connected, Fiber to the House, Underground Utilities
Community & HOA
Community
- Security: Smoke Detector(s)
- Subdivision: Taylor Place
HOA
- Has HOA: Yes
- Services included: Other
- HOA fee: $750 annually
Location
- Region: Ocean Springs
Financial & listing details
- Tax assessed value: $386,489
- Annual tax amount: $4,466
- Date on market: 6/13/2025
Price history
| Date | Event | Price |
|---|---|---|
| 10/10/2025 | Sold | -- |
Source: MLS United #4116184 Report a problem | ||
| 9/24/2025 | Pending sale | $599,000$176/sqft |
Source: MLS United #4116184 Report a problem | ||
| 8/29/2025 | Price change | $599,000-3.2%$176/sqft |
Source: MLS United #4116184 Report a problem | ||
| 6/13/2025 | Listed for sale | $619,000+40.6%$182/sqft |
Source: MLS United #4116184 Report a problem | ||
| 9/8/2022 | Sold | -- |
Source: MLS United #4021980 Report a problem | ||
| 6/29/2022 | Pending sale | $440,210$129/sqft |
Source: MLS United #4021980 Report a problem | ||
Public tax history
| Year | Property taxes | Tax assessment |
|---|---|---|
| 2025 | $5,306 +18.8% | $38,649 -44.2% |
| 2024 | $4,466 -1.2% | $69,320 |
| 2023 | $4,522 +303.9% | $69,320 +697.3% |
| 2022 | $1,120 | $8,694 |
Find assessor info on the county website
Neighborhood: 39564
Nearby homes
- $461,000-- bd3 ba2.6k sqft9375 Taylor Pl, Ocean Springs, MS 39564Off Market
- $401,500-- bd2 ba2.2k sqft9383 Taylor Pl, Ocean Springs, MS 39564Off Market
- $--4 bd2 ba2.1k sqft9371 Taylor Pl, Ocean Springs, MS 39564Sold
- $351,900-- bd2 ba1.9k sqft9382 Taylor Pl, Ocean Springs, MS 39564Off Market
- $499,0005 bd3 ba3.4k sqft9387 Taylor Pl, Ocean Springs, MS 39564For Sale
- $333,200-- bd2 ba1.9k sqft9390 Taylor Pl, Ocean Springs, MS 39564Off Market
- $---- sqftLOT 12 Via Toscana LOT 12, Ocean Springs, MS 39564Off Market
- $--4 bd2 ba2.3k sqft9355 Taylor Pl, Ocean Springs, MS 39564Sold
Nearby schools
GreatSchools rating
- 9/10Ocean Springs Upper ElementaryGrades: 4-6Distance: 2.7 mi
- 9/10Ocean Springs Middle SchoolGrades: 7-8Distance: 1.8 mi
- 10/10Ocean Springs High SchoolGrades: 9-12Distance: 3.3 mi
Schools provided by the listing agent
- Elementary: Oak Park
- Middle: Ocean Springs Middle
- High: Ocean Springs
Source: MLS United. This data may not be complete. We recommend contacting the local school district to confirm school assignments for this home.
Sell for more on Zillow
Get a Zillow Showcase℠ listing at no additional cost and you could sell for .
$575,700
2% more
+$11,514
With Zillow Showcase(estimated)
$587,214
Sell for more on Zillow
Get a Zillow Showcase℠ listing at no additional cost and you could sell for .
$575,700
2% more
+$11,514
With Zillow Showcase(estimated)
$587,214
- Mississippi
- Jackson County
- Ocean Springs
- 39564
- 9379 Taylor Pl
