This stand-alone ranch villa in Altoona's Tuscany neighborhood offers lawn care, snow removal, irrigation without the shared walls of a regular townhome. As you walk in the front door, you're greeted with an open-concept kitchen and living area, where vaulted ceilings and rich wood laminate plank flooring create a spacious warm feel. The kitchen features granite countertops, tiled backsplash, stainless steel appliances and a pantry. The primary suite includes a tray ceiling, double vanity, private toilet closet, laundry and a custom walk-in closet with built-in shelving. Two additional bedrooms are tucked away on the other side of the house with a full guest bath with tiled floors and more granite countertops.
Head downstairs to a massive unfinished basement with endless potential as its already plumbed for a future bathroom, includes a water softener that stays, and offers plenty of space for storage, a home gym, or future living space - whatever fits your vision.
Outside, enjoy mature landscaping in a fully developed neighborhood. The 3-car garage has epoxy floors and additional heater, along with Vinyl siding, a perfect low-maintenance option and a roof only 2-3 years old which makes this home move-in ready!
Sold for $310,000
$310,000
938 15th Ave SE, Altoona, IA 50009
3beds
1,577sqft
Townhouse, Condominium
Built in 2012
0.25 Acres Lot
$310,100 Zestimate®
$197/sqft
$1,937 Estimated rent
Home value
$310,100
$295,000 - $326,000
$1,937/mo
Zestimate® history
Owner options
List your home for rent
$1,937/mo
Rent Zestimate®
Find your next renter with Zillow Rental Manager. Plus, with online applications, you can quickly screen prospective tenants – for free.
$1,937/mo
Rent Zestimate®
Refinance and save
$2,255/mo
Est. payment
Refinancing to a lower rate could help reduce your monthly payments and save thousands over the life of the loan.
$2,255/mo
Est. payment
Explore your selling options
Work with a Zillow partner agent
Leverage their expertise and Zillow's premium Showcase listings to get your home seen by more buyers.
Get startedList with your own agent
Get your home in front of millions of buyers by listing it on Zillow.
Learn how to do itSell it yourself
Take full control of how buyers see your home on Zillow by listing For Sale by Owner (FSBO).
List your homeWhat's special
Vaulted ceilingsGranite countertopsTiled backsplashMature landscapingPrimary suiteTwo additional bedroomsStainless steel appliances
Zillow last checked:
Listing updated:
Listed by:
Avila, Megan (641)381-0607,
Century 21 Signature,
Jason Mickelson,
Century 21 Signature Real Esta
Bought with:
Kathy Swanson
RE/MAX Concepts
Source: DMMLS,MLS#: 722201 Originating MLS: Des Moines Area Association of REALTORS
Originating MLS: Des Moines Area Association of REALTORSFacts & features
Interior
Bedrooms & bathrooms
- Bedrooms: 3
- Bathrooms: 2
- Full bathrooms: 2
- Main level bedrooms: 3
Heating
- Forced Air, Gas, Natural Gas
Cooling
- Central Air
Appliances
- Included: Dryer, Dishwasher, Microwave, Refrigerator, Stove, Washer
- Laundry: Main Level
Features
- Dining Area, Window Treatments
- Flooring: Carpet, Tile
- Basement: Egress Windows,Unfinished
- Number of fireplaces: 1
- Fireplace features: Gas Log
Interior area
- Total structure area: 1,577
- Total interior livable area: 1,577 sqft
- Finished area below ground: 0
Property
Parking
- Total spaces: 3
- Parking features: Attached, Garage, Three Car Garage
- Attached garage spaces: 3
Features
- Levels: One
- Stories: 1
- Patio & porch: Deck
- Exterior features: Deck
Lot
- Size: 0.25 Acres
Details
- Parcel number: 792220101050
- Zoning: PUD
Construction
Type & style
- Home type: Townhouse
- Architectural style: Ranch
- Property subtype: Townhouse, Condominium
Materials
- Vinyl Siding
- Foundation: Block, Poured
- Roof: Asphalt,Shingle
Condition
- Year built: 2012
Utilities & green energy
- Sewer: Public Sewer
- Water: Public
Community & HOA
HOA
- Has HOA: Yes
- Services included: Maintenance Grounds, Snow Removal
- HOA fee: $185 monthly
- HOA name: Tuscany Villas Owners Associat
- Second HOA name: HRC Association Management
- Second HOA phone: 515-280-2014
Location
- Region: Altoona
Financial & listing details
- Price per square foot: $197/sqft
- Tax assessed value: $301,100
- Annual tax amount: $4,734
- Date on market: 7/14/2025
- Cumulative days on market: 123 days
- Listing terms: Cash,Conventional,FHA,VA Loan
- Road surface type: Concrete
Price history
| Date | Event | Price |
|---|---|---|
| 12/15/2025 | Sold | $310,000-1.3%$197/sqft |
Source:  DMMLS #722201 Report a problem DMMLS #722201 Report a problem | ||
| 11/19/2025 | Pending sale | $314,000$199/sqft |
Source: DMMLS #722201 Report a problem | ||
| 11/19/2025 | Listed for sale | $314,000$199/sqft |
Source: DMMLS #722201 Report a problem | ||
| 11/17/2025 | Pending sale | $314,000$199/sqft |
Source: DMMLS #722201 Report a problem | ||
| 11/11/2025 | Price change | $314,000-1.6%$199/sqft |
Source: DMMLS #722201 Report a problem | ||
| 10/9/2025 | Price change | $319,000-1.8%$202/sqft |
Source: DMMLS #722201 Report a problem | ||
| 9/17/2025 | Price change | $325,000-2.7%$206/sqft |
Source: DMMLS #722201 Report a problem | ||
| 8/19/2025 | Price change | $334,000-1.7%$212/sqft |
Source: DMMLS #722201 Report a problem | ||
| 7/14/2025 | Listed for sale | $339,900+52.9%$216/sqft |
Source: DMMLS #722201 Report a problem | ||
| 5/10/2013 | Sold | $222,322+653.6%$141/sqft |
Source: DMMLS #406404 Report a problem | ||
| 8/17/2012 | Sold | $29,500$19/sqft |
Source: Public Record Report a problem | ||
Public tax history
| Year | Property taxes | Tax assessment |
|---|---|---|
| 2025 | $4,678 -0.2% | $301,100 +4% |
| 2024 | $4,686 -6.8% | $289,500 |
| 2023 | $5,026 +1.3% | $289,500 +13.4% |
| 2022 | $4,960 -5% | $255,200 |
| 2021 | $5,223 +5.9% | $255,200 +4% |
| 2020 | $4,930 +49.3% | $245,500 |
| 2019 | $3,302 -0.1% | $245,500 +2.6% |
| 2018 | $3,304 | $239,200 |
| 2017 | $3,304 -0.3% | $239,200 +6.2% |
| 2016 | $3,314 | $225,300 |
| 2015 | $3,314 -16.1% | $225,300 +2.6% |
| 2014 | $3,952 | $219,500 +31.4% |
| 2013 | -- | $167,100 +83450% |
| 2012 | -- | $200 |
| 2011 | -- | $200 |
Find assessor info on the county website
Neighborhood: 50009
Nearby homes
- $315,8003 bd4 ba1.6k sqft916 15th St SE, Altoona, IA 50009Off Market
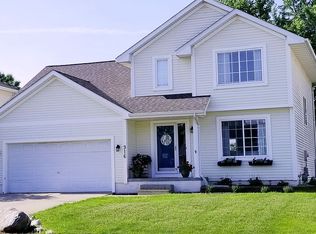
- $259,9003 bd2 ba1.4k sqft939 15th St SE, Altoona, IA 50009Off Market

- $318,2003 bd2 ba1.4k sqft912 15th St SE, Altoona, IA 50009Off Market
- $315,0003 bd4 ba1.5k sqft920 15th St SE, Altoona, IA 50009Sold

- $314,9003 bd2 ba1.6k sqft908 15th St SE, Altoona, IA 50009Off Market
- $284,8003 bd2 ba1.4k sqft913 15th St SE, Altoona, IA 50009Off Market
- $278,3003 bd2 ba1.3k sqft917 15th St SE, Altoona, IA 50009Off Market
- $312,1003 bd2 ba1.6k sqft1002 15th St SE, Altoona, IA 50009Off Market
Nearby schools
GreatSchools rating
- 6/10Centennial Elementary SchoolGrades: PK-5Distance: 0.4 mi
- 7/10SOUTHEAST Polk Middle SchoolGrades: 6-7Distance: 0.8 mi
- 8/10Southeast Polk High SchoolGrades: 10-12Distance: 2.7 mi
Schools provided by the listing agent
- District: Southeast Polk
Source: DMMLS. This data may not be complete. We recommend contacting the local school district to confirm school assignments for this home.


Get pre-qualified for a loan
At Zillow Home Loans, we can pre-qualify you in as little as 5 minutes with no impact to your credit score.An equal housing lender. NMLS #10287.
Sell for more on Zillow
Get a Zillow Showcase℠ listing at no additional cost and you could sell for .
$310,100
2% more
+$6,202
With Zillow Showcase(estimated)
$316,302
- Iowa
- Polk County
- Altoona
- 50009
- 938 15th Ave SE
Nearby cities
Nearby zip codes
Other Altoona Topics
