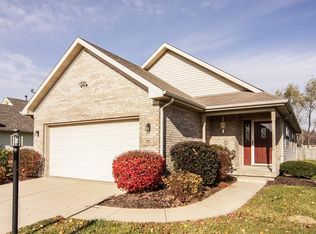
This beautifully maintained brick and vinyl patio home is in pristine condition, featuring newer laminate flooring throughout. The updated kitchen boasts premium cabinets, newer countertops, and a center island, with all kitchen appliances included, plus a washer and dryer. The home is equipped with a monitored security alarm, lawn irrigation system, and invisible fence. The furnace and A/C were installed in November 2014. Enjoy an airy sunroom and a large patio, with lawn care and snow removal included in the HOA fees. All window shutters and blinds will stay. The garage offers pull-down stairs, a large workbench, and ample cabinet storage. Low low maintenance fee and property taxes, perfect for downsizing! Minutes to the grocery store, interstate access, shopping, dining and other conveniences! THIS IS THE ONLY FREESTANDING PATIO HOME CURRENTLY FOR SALE IN THIS PRICE RANGE IN pERRY TOWNSHIP!
Sold
$240,000
938 Amesbury Ct, Indianapolis, IN 46217
2beds
1,328sqft
Residential, Single Family Residence
Built in 2002
6,098 Square Feet Lot
$246,800 Zestimate®
$181/sqft
$1,731 Estimated rent
Home value
$246,800
$232,000 - $264,000
$1,731/mo
Zestimate® history
Owner options
List your home for rent
$1,731/mo
Rent Zestimate®
Find your next renter with Zillow Rental Manager. Plus, with online applications, you can quickly screen prospective tenants – for free.
$1,731/mo
Rent Zestimate®
Refinance and save
$1,696/mo
Est. payment
Refinancing to a lower rate could help reduce your monthly payments and save thousands over the life of the loan.
$1,696/mo
Est. payment
Explore your selling options
Work with a Zillow partner agent
Leverage their expertise and Zillow's premium Showcase listings to get your home seen by more buyers.
Get startedList with your own agent
Get your home in front of millions of buyers by listing it on Zillow.
Learn how to do itSell it yourself
Take full control of how buyers see your home on Zillow by listing For Sale by Owner (FSBO).
List your homeWhat's special
Invisible fenceLarge patioAiry sunroomPremium cabinetsUpdated kitchenLawn irrigation systemNewer countertops
Zillow last checked:
Listing updated:
Listed by:
Carol Bullock 317-714-7062,
RE/MAX Advanced Realty
Bought with:
Paul Furber
Carpenter, REALTORS®
Source: MIBOR as distributed by MLS GRID,MLS#: 22010060
Facts & features
Interior
Bedrooms & bathrooms
- Bedrooms: 2
- Bathrooms: 2
- Full bathrooms: 2
- Main level bathrooms: 2
- Main level bedrooms: 2
Primary bedroom
- Features: Laminate
- Level: Main
- Area: 210 Square Feet
- Dimensions: 15x14
Bedroom 2
- Features: Laminate
- Level: Main
- Area: 110 Square Feet
- Dimensions: 11x10
Dining room
- Features: Laminate
- Level: Main
- Area: 132 Square Feet
- Dimensions: 12x11
Kitchen
- Features: Laminate
- Level: Main
- Area: 130 Square Feet
- Dimensions: 13x10
Laundry
- Features: Laminate
- Level: Main
- Area: 50 Square Feet
- Dimensions: 10x05
Living room
- Features: Laminate
- Level: Main
- Area: 247 Square Feet
- Dimensions: 19x13
Sun room
- Features: Laminate
- Level: Main
- Area: 120 Square Feet
- Dimensions: 12x10
Heating
- Forced Air, Heat Pump, Electric
Cooling
- Has cooling: Yes
Appliances
- Included: Dishwasher, Disposal, MicroHood, Electric Oven, Refrigerator, Electric Water Heater
- Laundry: Main Level
Features
- Attic Pull Down Stairs, Breakfast Bar, Vaulted Ceiling(s), Kitchen Island, Walk-In Closet(s)
- Windows: Windows Thermal, Windows Vinyl
- Has basement: No
- Attic: Pull Down Stairs
- Number of fireplaces: 1
- Fireplace features: Gas Log, Living Room
Interior area
- Total structure area: 1,328
- Total interior livable area: 1,328 sqft
Property
Parking
- Total spaces: 2
- Parking features: Attached
- Attached garage spaces: 2
- Details: Garage Parking Other(Finished Garage, Keyless Entry)
Features
- Levels: One
- Stories: 1
- Patio & porch: Patio, Covered
- Exterior features: Sprinkler System
Lot
- Size: 6,098 Square Feet
- Features: Cul-De-Sac, Sidewalks
Details
- Parcel number: 491414109017000500
- Special conditions: None
- Horse amenities: None
Construction
Type & style
- Home type: SingleFamily
- Architectural style: Traditional
- Property subtype: Residential, Single Family Residence
Materials
- Vinyl With Brick
- Foundation: Slab
Condition
- Updated/Remodeled
- New construction: No
- Year built: 2002
Utilities & green energy
- Electric: 200+ Amp Service
- Water: Municipal/City
Community & HOA
Community
- Features: Low Maintenance Lifestyle
- Subdivision: The Villages Of Cobblestone
HOA
- Has HOA: Yes
- Services included: Lawncare, Snow Removal
- HOA fee: $90 monthly
- HOA phone: 317-570-4358
Location
- Region: Indianapolis
Financial & listing details
- Price per square foot: $181/sqft
- Tax assessed value: $217,500
- Annual tax amount: $2,510
- Date on market: 11/5/2024
- Cumulative days on market: 8 days
Price history
| Date | Event | Price |
|---|---|---|
| 12/3/2024 | Sold | $240,000$181/sqft |
Source:  MIBOR as distributed by MLS GRID #22010060 Report a problem MIBOR as distributed by MLS GRID #22010060 Report a problem | ||
| 11/12/2024 | Pending sale | $240,000$181/sqft |
Source: MIBOR as distributed by MLS GRID #22010060 Report a problem | ||
| 11/5/2024 | Listed for sale | $240,000+81.1%$181/sqft |
Source: MIBOR as distributed by MLS GRID #22010060 Report a problem | ||
| 11/16/2018 | Sold | $132,500-1.8%$100/sqft |
Source: MIBOR as distributed by MLS GRID #21596223 Report a problem | ||
| 10/23/2018 | Pending sale | $134,900$102/sqft |
Source: Mike Watkins Real Estate Group #21596223 Report a problem | ||
| 10/3/2018 | Price change | $134,900-3.6%$102/sqft |
Source: Mike Watkins Real Estate Group #21596223 Report a problem | ||
| 9/19/2018 | Listed for sale | $139,900+21.7%$105/sqft |
Source: Mike Watkins Real Estate Group #21596223 Report a problem | ||
| 7/15/2011 | Sold | $115,000-4.1%$87/sqft |
Source: MIBOR as distributed by MLS GRID #21125969 Report a problem | ||
| 6/9/2011 | Listed for sale | $119,900$90/sqft |
Source: Carpenter Realtors #21125969 Report a problem | ||
Public tax history
| Year | Property taxes | Tax assessment |
|---|---|---|
| 2025 | $2,609 +4% | $217,500 +5.2% |
| 2024 | $2,510 +8.4% | $206,800 +2.8% |
| 2023 | $2,316 +11.7% | $201,100 +9.8% |
| 2022 | $2,074 +9.1% | $183,200 +12.1% |
| 2021 | $1,901 +16.4% | $163,400 +8.8% |
| 2020 | $1,634 +7% | $150,200 +12.8% |
| 2019 | $1,528 +21% | $133,100 +5% |
| 2018 | $1,263 -2% | $126,800 +13.2% |
| 2017 | $1,289 -5.8% | $112,000 +1.6% |
| 2016 | $1,368 +9.2% | $110,200 -6.5% |
| 2014 | $1,253 -1.9% | $117,800 |
| 2013 | $1,276 | $117,800 +0.9% |
| 2012 | $1,276 | $116,700 -2.6% |
| 2011 | -- | $119,800 |
| 2010 | $1,145 +33.1% | $119,800 +2.9% |
| 2009 | $860 | $116,400 +6.3% |
| 2007 | -- | $109,500 |
| 2006 | -- | $109,500 |
| 2005 | -- | $109,500 |
| 2004 | -- | $109,500 |
Find assessor info on the county website
Neighborhood: Glenn's Valley
Nearby homes
- $277,5004 bd2 ba2k sqft942 Amesbury Ct, Indianapolis, IN 46217Sold
- $242,2002 bd2 ba1.2k sqft932 Amesbury Ct, Indianapolis, IN 46217Off Market
- $290,0004 bd3 ba2.3k sqft946 Amesbury Ct, Indianapolis, IN 46217Sold
- $253,1004 bd2 ba1.9k sqft926 Amesbury Ct, Indianapolis, IN 46217Off Market
- $275,0004 bd3 ba2k sqft950 Amesbury Ct, Indianapolis, IN 46217Sold
- $283,0004 bd2 ba2k sqft922 Amesbury Ct, Indianapolis, IN 46217Sold
- $267,9004 bd2 ba1.6k sqft949 Beal Way, Indianapolis, IN 46217Off Market
- $268,9004 bd2 ba1.6k sqft957 Beal Way, Indianapolis, IN 46217Off Market
Nearby schools
GreatSchools rating
- 7/10Perry Meridian 6th Grade AcademyGrades: 6Distance: 1.1 mi
- 9/10Perry Meridian High SchoolGrades: 9-12Distance: 1.1 mi
- 8/10Perry Meridian Middle SchoolGrades: 7-8Distance: 1.1 mi
Schools provided by the listing agent
- Elementary: William Henry Burkhart Elementary
- Middle: Perry Meridian Middle School
- High: Perry Meridian High School
Source: MIBOR as distributed by MLS GRID. This data may not be complete. We recommend contacting the local school district to confirm school assignments for this home.
Get a cash offer in 3 minutes
Find out how much your home could sell for in as little as 3 minutes with a no-obligation cash offer.
Estimated market value
$246,800
Get a cash offer in 3 minutes
Find out how much your home could sell for in as little as 3 minutes with a no-obligation cash offer.
Estimated market value
$246,800
- Indiana
- Marion County
- Indianapolis
- 46217
- Glenn's Valley
- 938 Amesbury Ct
Nearby cities
Nearby neighborhoods
Nearby zip codes
Other Indianapolis Topics
