Skip main navigation
Closed
  • $339,900

    938 Back Bay Ct NE, Kannapolis, NC 28083

    3beds
    2,076sqft
    Single Family Residence
    Built in 2005
    0.19 Acres Lot
    $337,300 Zestimate®
    $164/sqft
    $2,204 Estimated rent

    Home value

    $337,300

    $314,000 - $361,000

    $2,204/mo

    Zestimate® history
    Loading
    Loading...

    Owner options

    List your home for rent

    $2,204/mo

    Rent Zestimate®

    Find your next renter with Zillow Rental Manager. Plus, with online applications, you can quickly screen prospective tenants – for free.

    Learn more

    $2,204/mo

    Rent Zestimate®

    Refinance and save

    $2,133/mo

    Est. payment

    Refinancing to a lower rate could help reduce your monthly payments and save thousands over the life of the loan.

    See today's rates

    $2,133/mo

    Est. payment

    Explore your selling options

    Work with a Zillow partner agent

    Leverage their expertise and Zillow's premium Showcase listings to get your home seen by more buyers.

    Get started

    List with your own agent

    Get your home in front of millions of buyers by listing it on Zillow.

    Learn how to do it

    Sell it yourself

    Take full control of how buyers see your home on Zillow by listing For Sale by Owner (FSBO).

    List your home

    What's special

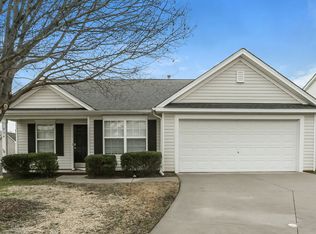
    This isn’t just a house, it’s where your day flows with ease. From coffee on the back patio to dinner in the dining area, with the ones you love. On the main level, a welcoming two story great room, that features a gas log fireplace, opens into the kitchen and dining area that is ideal for conversation and connection. Do you need flexibility? A bonus room on this floor offers space for guests, a creative nook, or that office you’ve been dreaming of. You will also find a large walk-in laundry room and a half bath on the main level, because convenience really matters. Upstairs, the primary bedroom offers privacy, a walk-in closet, and its own en suite bathroom. Two more bedrooms and another full bath make this layout complete. An attached two car garage, a fenced in back yard and a detached storage building gives you even more space than you can imagine. All that’s left is for you to make it yours. Recent updates include fresh paint and new carpet throughout. Schedule your private tour today! House is being sold "AS-IS", with no known issues.

    Zillow last checked:

    Listing updated:

    Listed by:

    Nicole Redmond nickyredmond2@gmail.com,

    NorthGroup Real Estate LLC

    Bought with:

    Brian Sanchez

    JET Realty Carolinas

    Source: Canopy MLS as distributed by MLS GRID,MLS#: 4333754MLS Logo

    Facts & features

    Interior

    Bedrooms & bathrooms
    • Bedrooms: 3
    • Bathrooms: 3
    • Full bathrooms: 2
    • 1/2 bathrooms: 1
    Primary bedroom
    • Features: Ceiling Fan(s), Walk-In Closet(s)
    • Level: Upper
    Bedroom s
    • Features: Ceiling Fan(s)
    • Level: Upper
    Bedroom s
    • Features: Ceiling Fan(s)
    • Level: Upper
    Bathroom half
    • Level: Main
    Bathroom full
    • Features: Garden Tub
    • Level: Upper
    Bathroom full
    • Level: Upper
    Other
    • Features: Ceiling Fan(s)
    • Level: Main
    Kitchen
    • Features: Kitchen Island
    • Level: Main
    Laundry
    • Level: Main
    Office
    • Level: Main
    Heating
    • Forced Air, Heat Pump, Natural Gas
    Cooling
    • Ceiling Fan(s), Central Air, Electric
    Appliances
    • Included: Dishwasher, Disposal, Electric Range, Gas Water Heater, Microwave, Plumbed For Ice Maker, Refrigerator with Ice Maker
    • Laundry: Electric Dryer Hookup, Laundry Room, Lower Level, Washer Hookup
    Features
    • Soaking Tub, Kitchen Island, Pantry, Walk-In Closet(s)
    • Flooring: Carpet, Linoleum, Tile
    • Doors: Insulated Door(s), Sliding Doors, Storm Door(s)
    • Windows: Insulated Windows
    • Has basement: No
    • Attic: Pull Down Stairs
    • Fireplace features: Gas Log, Gas Unvented, Great Room
    Interior area
    • Total structure area: 2,076
    • Total interior livable area: 2,076 sqft
    • Finished area above ground: 2,076
    • Finished area below ground: 0

    Property

    Parking
    • Total spaces: 5
    • Parking features: Driveway, Attached Garage, Garage on Main Level
    • Attached garage spaces: 2
    • Uncovered spaces: 3
    Features
    • Levels: Two
    • Stories: 2
    • Patio & porch: Covered, Front Porch, Patio
    • Fencing: Back Yard,Wood
    Lot
    • Size: 0.19 Acres
    • Dimensions: 30 x 44 x 192 x 147 x 102
    • Features: Cul-De-Sac, Level, Sloped
    Details
    • Additional structures: Outbuilding
    • Parcel number: 56239228550000
    • Zoning: R-V
    • Special conditions: Standard
    • Horse amenities: None

    Construction

    Type & style
    • Home type: SingleFamily
    • Property subtype: Single Family Residence
    Materials
    • Vinyl
    • Foundation: Slab
    • Roof: Composition
    Condition
    • New construction: No
    • Year built: 2005

    Utilities & green energy

    • Sewer: Public Sewer
    • Water: City
    • Utilities for property: Electricity Connected, Underground Power Lines

    Community & HOA

    Community
    • Features: Street Lights
    • Security: Carbon Monoxide Detector(s), Smoke Detector(s)
    • Subdivision: Harbour Towne
    HOA
    • Has HOA: Yes
    • HOA fee: $89 annually
    • HOA name: Cedar Management Group
    • HOA phone: 704-644-8808
    Location
    • Region: Kannapolis

    Financial & listing details

    • Price per square foot: $164/sqft
    • Tax assessed value: $309,530
    • Annual tax amount: $3,083
    • Date on market: 1/8/2026
    • Cumulative days on market: 9 days
    • Listing terms: Cash,Conventional,FHA,VA Loan
    • Electric utility on property: Yes
    • Road surface type: Concrete, Paved

    Price history

    DateEventPrice
    2/20/2026Sold$339,900$164/sqft
    Source: Canopy MLS as distributed by MLS GRID #4333754 Report a problem
    1/9/2026Listed for sale$339,900+257.4%$164/sqft
    Source: Canopy MLS as distributed by MLS GRID #4333754 Report a problem
    3/1/2013Sold$95,100+19.9%$46/sqft
    Source: Canopy MLS as distributed by MLS GRID #2125095 Report a problem
    11/21/2012Sold$79,317-50.4%$38/sqft
    Source: Public Record Report a problem
    6/19/2012Listing removed$160,000$77/sqft
    Source: Investment Realty, LLC Report a problem
    5/3/2012Listed for sale$160,000-3.9%$77/sqft
    Source: Investment Realty, LLC Report a problem
    11/4/2005Sold$166,500$80/sqft
    Source: Public Record Report a problem

    Public tax history

    YearProperty taxesTax assessment
    2025$3,083 $309,530
    2024$3,083 +28.2%$309,530 +57%
    2023$2,405 $197,130
    2022$2,405 $197,130
    2021$2,405 +36.4%$197,130 +36.4%
    2019$1,764 +3.4%$144,560
    2018$1,706 $144,560
    2017$1,706 +68.6%$144,560 -8.7%
    2016$1,012 $158,270
    2015$1,012 -45.8%$158,270
    2014$1,868 $158,270
    2013-- $158,270
    2012-- $158,270 -9.8%
    2011-- $175,410
    2010-- $175,410
    2009-- $175,410 +1.4%
    2008-- $173,040 +11%
    2007-- $155,910
    2006-- $155,910 +456.8%
    2005-- $28,000
    Find assessor info on the county website

    Neighborhood: 28083

    Nearby schools

    GreatSchools rating
    Schools provided by the listing agent
    • Elementary: Forest Park
    • Middle: Kannapolis
    • High: A.L. Brown

    Source: Canopy MLS as distributed by MLS GRID. This data may not be complete. We recommend contacting the local school district to confirm school assignments for this home.

    Get a cash offer in 3 minutes
    Find out how much your home could sell for in as little as 3 minutes with a no-obligation cash offer.
    Estimated market value
    $337,300
    Get a cash offer in 3 minutes
    Find out how much your home could sell for in as little as 3 minutes with a no-obligation cash offer.
    Estimated market value
    $337,300