Experience Modern Elegance with This Stunning New Build from Rockwood Homes
Discover contemporary living in the sought-after North Mandan community. The impressive Ironwood floor plan boasts 2,563 square feet of expertly designed living space, a three-stall garage, and premium craftsmanship throughout.
The Main level is Stylish and functional as you come inside to be greeted by sleek, modern finishes and thoughtful design elements. The inviting entryway features a wonderful drop zone and convenient laundry room with an adjacent bathroom. This flows seamlessly into the open-concept kitchen, dining, and living area perfect for everyday life.
Cook and gather in style with custom shaker cabinetry in white and rich wood tones, sleek quartz countertops, a designer backsplash, and stainless-steel appliances. A built-in range hood, Delta faucet, spacious pantry, and oversized island.
Natural light floods the living and dining areas through large Pella windows and a sliding patio door. A beautifully tiled fireplace with built-in shelving and unique lighting adds warmth and sophistication.
Upstairs, retreat to the master suite, featuring a spa-inspired bathroom with a freestanding soaking tub, dual vanities, a glass-door shower, and a private toilet area. A custom three-level walk-in closet provides ample storage for your wardrobe and accessories.
Three additional spacious bedrooms and a thoughtfully designed split-style bathroom with 2 vanities offer privacy and convenience.
The finished walk-out basement provides even more living space, complete with an additional bedroom, full bathroom, and a generously sized living area ideal for movie nights or casual gatherings. Extra storage ensures a clutter-free lifestyle.
Enjoy the privacy of no backyard neighbors and proximity to Mandan Middle and High Schools, parks, and trails/paths. Convenient access to shopping, dining, and major roadways ensures everything you need is within reach.
This home seamlessly blends style, comfort, and functionality to meet the demands of modern living. Don't miss your chance to call it your own! Call an agent today for a showing.
Owner/Builder is licensed agent
Sold
Price Unknown
938 Beretta St NW, Mandan, ND 58554
5beds
2,536sqft
Townhouse
Built in 2024
4,791 Square Feet Lot
$461,800 Zestimate®
$--/sqft
$2,979 Estimated rent
Home value
$461,800
$379,000 - $563,000
$2,979/mo
Zestimate® history
Owner options
List your home for rent
$2,979/mo
Rent Zestimate®
Find your next renter with Zillow Rental Manager. Plus, with online applications, you can quickly screen prospective tenants – for free.
$2,979/mo
Rent Zestimate®
Refinance and save
$150/mo
Est. payment
Refinancing to a lower rate could help reduce your monthly payments and save thousands over the life of the loan.
$150/mo
Est. payment
Explore your selling options
Work with a Zillow partner agent
Leverage their expertise and Zillow's premium Showcase listings to get your home seen by more buyers.
Get startedList with your own agent
Get your home in front of millions of buyers by listing it on Zillow.
Learn how to do itSell it yourself
Take full control of how buyers see your home on Zillow by listing For Sale by Owner (FSBO).
List your homeWhat's special
Zillow last checked:
Listing updated:
Listed by:
AMY D HULLET 701-527-5816,
CENTURY 21 Morrison Realty,
Wendy McNichols 701-595-2920,
New Nest Realty, LLC
Bought with:
AUSTIN W MUTH, 9154
GENESIS REALTY, LLC
Source: Great North MLS,MLS#: 4017655
Facts & features
Interior
Bedrooms & bathrooms
- Bedrooms: 5
- Bathrooms: 4
- Full bathrooms: 3
- 1/2 bathrooms: 1
Primary bedroom
- Level: Upper
Bedroom 2
- Level: Upper
Bedroom 3
- Level: Upper
Bedroom 4
- Level: Upper
Bedroom 5
- Level: Basement
Primary bathroom
- Description: Full Bath
- Level: Upper
Bathroom 2
- Description: 1/2 Bath
- Level: Main
Bathroom 3
- Description: Full Bath
- Level: Upper
Bathroom 4
- Description: Full Bath
- Level: Basement
Dining room
- Level: Main
Family room
- Level: Basement
Kitchen
- Level: Main
Laundry
- Level: Main
Living room
- Level: Main
Heating
- Fireplace(s), Forced Air, Natural Gas
Cooling
- Ceiling Fan(s), Central Air
Appliances
- Included: Dishwasher, Disposal, Range, Range Hood, Refrigerator
- Laundry: Main Level
Features
- Ceiling Fan(s), Pantry, Primary Bath, Soaking Tub, Walk-In Closet(s)
- Flooring: Vinyl, Carpet
- Basement: Daylight,Finished,Full,Storage Space,Walk-Out Access
- Number of fireplaces: 1
- Fireplace features: Electric, Living Room
Interior area
- Total structure area: 2,536
- Total interior livable area: 2,536 sqft
- Finished area above ground: 1,813
- Finished area below ground: 723
Property
Parking
- Total spaces: 3
- Parking features: Garage Door Opener, Insulated, Lighted, Water, Garage Faces Front, Floor Drain, Attached
- Attached garage spaces: 3
Features
- Levels: Two
- Stories: 2
- Patio & porch: Deck, Patio
- Exterior features: Rain Gutters, Keyless Entry
Lot
- Size: 4,791 Square Feet
- Dimensions: 125 x 38
- Features: Irregular Lot
Details
- Parcel number: 656140495
Construction
Type & style
- Home type: Townhouse
- Property subtype: Townhouse
Materials
- Stone, Vinyl Siding
- Foundation: Concrete Perimeter
- Roof: Shingle,Asphalt
Condition
- New Construction
- New construction: Yes
- Year built: 2024
Utilities & green energy
- Sewer: Public Sewer
- Water: Public
- Utilities for property: Sewer Connected, Natural Gas Connected, Water Connected, Trash Pickup - Public, Electricity Connected
Community & HOA
Community
- Security: Smoke Detector(s)
HOA
- Has HOA: Yes
- Services included: Common Area Maintenance
- HOA fee: $150 annually
Location
- Region: Mandan
Financial & listing details
- Tax assessed value: $416,700
- Annual tax amount: $4,747
- Date on market: 1/30/2025
- Electric utility on property: Yes
- Road surface type: Asphalt
Price history
| Date | Event | Price |
|---|---|---|
| 6/13/2025 | Sold | -- |
Source: Great North MLS #4017655 Report a problem | ||
| 4/25/2025 | Pending sale | $445,000$175/sqft |
Source: Great North MLS #4017655 Report a problem | ||
| 1/30/2025 | Listed for sale | $445,000+0%$175/sqft |
Source: Great North MLS #4017655 Report a problem | ||
| 1/27/2025 | Listing removed | $444,900$175/sqft |
Source: Great North MLS #4016198 Report a problem | ||
| 10/5/2024 | Listed for sale | $444,900$175/sqft |
Source: Great North MLS #4016198 Report a problem | ||
Public tax history
| Year | Property taxes | Tax assessment |
|---|---|---|
| 2025 | -- | $18,752 +100.8% |
| 2024 | $4,748 | $9,338 |
Find assessor info on the county website
Neighborhood: 58554
Nearby homes
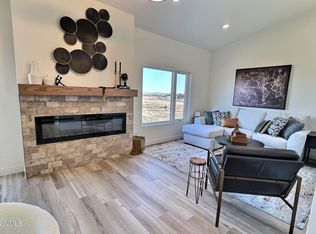
- $--4 bd3 ba2.3k sqft1008 Beretta St NW, Mandan, ND 58554Sold
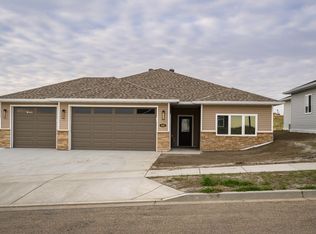
- $485,0003 bd2 ba1.6k sqft1101 Beretta St NW, Mandan, ND 58554For Sale
- $--4 bd3 ba2.2k sqft926 Beretta St NW, Mandan, ND 58554Sold

- $--4 bd3 ba2.4k sqft1008 Beretta St, Mandan, ND 58554Off Market
- $85,0000.33 Acres3302 Cherry Plum Ct NW, Mandan, ND 58554Lot/Land
- from $455,0004 bd3 ba2.4k sqftThe Wedgewood -3 Plan, Rockwood, Mandan, ND 58554New Construction
- $406,5003 bd-- ba1.6k sqft1105 Beretta St NW, Mandan, ND 58554Off Market
- $--4 bd-- ba1.7k sqft1012 Beretta St NW, Mandan, ND 58554Sold
Nearby schools
GreatSchools rating
- 7/10Lewis And Clark Elementary SchoolGrades: PK-5Distance: 1.1 mi
- 7/10Mandan Middle SchoolGrades: 6-8Distance: 0.3 mi
- 7/10Mandan High SchoolGrades: 9-12Distance: 0.7 mi
Schools provided by the listing agent
- Elementary: Red Trail
- Middle: Mandan
- High: Mandan High
Source: Great North MLS. This data may not be complete. We recommend contacting the local school district to confirm school assignments for this home.
- North Dakota
- Morton County
- Mandan
- 58554
- 938 Beretta St NW
Nearby cities
Nearby zip codes
Other Mandan Topics
