Skip main navigation
Active
  • Price increase: $35K (7/12)
    $585,000

    938 Boyd Street, Santa Rosa, CA 95407

    3beds
    986sqft
    : 
    $3,782/mo
    Get pre-qualified
    Single Family Residence
    Built in 1956
    5,998 Square Feet Lot
    $583,200 Zestimate®
    $593/sqft
    $-- HOA

    What's special

    Mature fruit treesBeautifully updated single-level homeThoughtful finishesRaised vegetable garden bedsCovered patio
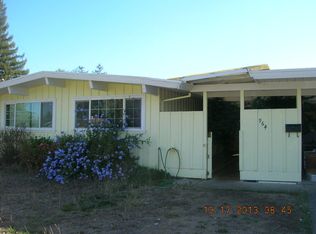
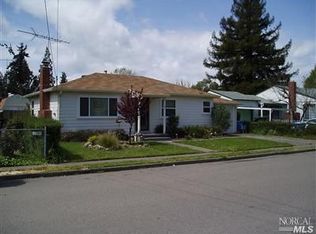
    Welcome to 938 Boyd Street, where timeless charm meets modern comfort in one of Santa Rosa's most convenient and desirable locations. This beautifully updated single-level home offers 3 bedrooms and 1 bathroom, blending tasteful modern updates with the warmth and character that make a house truly feel like home. Step inside to discover inviting living spaces filled with natural light and thoughtful finishes. Outside, the beautifully landscaped front and rear gardens have been designed for year-round beauty and low-maintenance living. The private backyard is a peaceful retreat featuring mature fruit trees, raised vegetable garden beds, and a serene setting ideal for relaxing or entertaining. A covered patio is pre-wired and ready for a future spa, providing the perfect opportunity to create your own outdoor oasis. Adding to the property's versatility is a detached office, ideal for working from home, a creative studio, fitness room, or private retreat. The covered carport is equipped with an EV charging station, offering added convenience for electric vehicle owners. Ideally located just minutes from vibrant Downtown Santa Rosa, you'll enjoy easy access to SMART train, acclaimed restaurants, cafes, boutique shopping, entertainment, community events, and neighborhood parks, all while appreciating the comfort and tranquility of an established residential neighborhood. Offering an exceptional combination of charm, functionality, and an unbeatable location, 938 Boyd Street presents a wonderful opportunity to enjoy the best of Sonoma County living.
    33 days
    |
    1,726
    |
    131
    |

    Zillow last checked:

    Listing updated:

    Listed by:

    Julio Caceres DRE #01863748 707-239-4846,

    Luxe Places International 707-544-6000,

    Alex Caceres DRE #01901454 707-293-3417,

    Luxe Places International

    Source: BAREIS,MLS#: 326057427MLS LogoOriginating MLS: Sonoma

      Facts & features

      Interior

      Bedrooms & bathrooms
      • Bedrooms: 3
      • Bathrooms: 1
      • Full bathrooms: 1
      Primary bedroom
      • Features: Closet
      • Level: Main
      Bedroom
      • Level: Main
      Primary bathroom
      • Features: Tub
      Bathroom
      • Level: Main
      Dining room
      • Features: Dining/Living Combo
      • Level: Main
      Family room
      • Features: Great Room, Open Beam Ceiling
      Kitchen
      • Level: Main
      Living room
      • Level: Main
      Heating
      • Wall Furnace
      Cooling
      • Whole House Fan
      Appliances
      • Laundry: Hookups Only, Laundry Closet
      Features
      • Open Beam Ceiling
      • Flooring: Laminate, Luxury Vinyl Plank
      • Windows: Dual Pane Full
      • Basement: None
      • Has fireplace: No
      Interior area
      • Total structure area: 986
      • Total interior livable area: 986 sqft

      Property

      Parking
      • Total spaces: 3
      • Parking features: Attached, Covered, No Garage
      • Has attached garage: Yes
      • Carport spaces: 1
      • Uncovered spaces: 2
      Features
      • Levels: One
      • Stories: 1
      • Patio & porch: Patio
      • Fencing: Full
      Lot
      • Size: 5,998 Square Feet
      • Features: Garden, Landscape Misc, See Remarks
      Details
      • Parcel number: 037113028000
      • Special conditions: Standard

      Construction

      Type & style
      • Home type: SingleFamily
      • Architectural style: Mid-Century
      • Property subtype: Single Family Residence
      Materials
      • Wood, Wood Siding
      • Foundation: Slab
      • Roof: Bitumen
      Condition
      • Year built: 1956

      Utilities & green energy

      • Electric: 220 Volts
      • Sewer: Public Sewer
      • Water: Public
      • Utilities for property: Electricity Connected, Natural Gas Available, Sewer Connected & Paid

      Community & HOA

      HOA
      • Has HOA: No
      Location
      • Region: Santa Rosa

      Financial & listing details

      • Price per square foot: $593/sqft
      • Tax assessed value: $489,002
      • Annual tax amount: $5,532
      • Date on market: 7/3/2026
      • Electric utility on property: Yes

        Estimated market value

        $583,200

        $554,000 - $612,000

        $3,085/mo

        Price history

        DateEventPrice
        7/30/2026Listed for sale$585,000$593/sqft
        Source: BAREIS #326057427 Report a problem
        7/18/2026Pending sale$585,000$593/sqft
        Source: BAREIS #326057427 Report a problem
        7/12/2026Price change$585,000+6.4%$593/sqft
        Source: BAREIS #326057427 Report a problem
        7/3/2026Listed for sale$550,000+50.7%$558/sqft
        Source: BAREIS #326057427 Report a problem
        3/30/2007Sold$365,000$370/sqft
        Source: Public Record Report a problem

        Public tax history

        YearProperty taxesTax assessment
        2025$5,532 +1.6%$489,002 +2%
        2024$5,446 +1.5%$479,415 +2%
        2023$5,365 +6.7%$470,016 +2%
        2022$5,027 +1.2%$460,801 +2%
        2021$4,965 +0.2%$451,767 +1%
        2020$4,953 +0.6%$447,136 +2%
        2019$4,926 +0.6%$438,370 +2%
        2018$4,897 +6.8%$429,776 +6.9%
        2017$4,586 +9.8%$402,000 +11%
        2016$4,175 +26.5%$362,000 +23.5%
        2015$3,300 +16.3%$293,000 +11.8%
        2014$2,836 -98.5%$262,000 +50.6%
        2013$187,640 $174,000 +8.8%
        2012-- $160,000 -0.6%
        2011-- $161,000 -2.4%
        2010-- $165,000 -38.1%
        2009-- $266,500
        2008-- $266,500 +595.6%
        2007-- $38,311 +2%
        2006-- $37,561 +2%
        2005-- $36,826 +2%
        2004-- $36,105 +1.9%
        2003-- $35,444 +2%
        2002-- $34,750 +2%
        2001-- $34,070 +2%
        2000-- $33,401
        Find assessor info on the county website

        Monthly payment

        Est. payment

        Payment breakdown

        Explore the cost of this home by adjusting the details. Changes won't be saved.
        All calculations are estimates and provided by Zillow, Inc. for informational purposes only. Actual amounts may vary.
        HOA fees may include property taxes on listings classified as Co-Ops. Contact the listing agent and/or owner for fee details.
        Mortgage interest rates are dependent on a number of factors, including credit score, down payment, and repayment length. Interest rate data provided by Zillow Group Marketplace, Inc. as of 1/1/1970 from various mortgage lenders with which we have lead or other similar arrangements; the Estimated Payment is an average of those rates.
        See how much you could borrow to make a competitive offer.

        Climate risks

        Neighborhood: Olive Corby

        Getting around

        66 / 100
        Somewhat Walkable
        43 / 100
        Some Transit
        58 / 100
        Bikeable

        Nearby schools

        GreatSchools rating

        A local agent can set up tours, give advice and negotiate with sellers.

        A local lender can help you make sure your offer is ready when you are.

        Browse local experts

        Similar homes

            • Local buyer's agents are ready to help