This stunning 4-bedroom, 2-bath single-family home is ideal for comfortable family living. Recently refreshed with new paint throughout. This residence offers a bright, modern feel from the moment you enter. The open-concept kitchen and living area create a warm, flexible gathering space perfect for everyday family life and entertaining. The kitchen flows seamlessly into the living room, allowing for easy conversation and supervision while preparing meals. Thoughtfully designed outdoor spaces include private front and back courtyards, perfect for morning coffee, safe play space for kids, container gardening, or evening relaxation. Major systems have been well maintained for worry-free ownership: a durable roof, reliable air conditioning, and an efficient natural gas tankless water heater help keep utility costs down and comfort high. Located in a welcoming, well-established neighborhood with excellent schools and convenient access to local amenities. This home has it all.
Sold for $305,000
$305,000
938 Brunswick Ln, Rockledge, FL 32955
4beds
1,703sqft
Single Family Residence
Built in 1964
9,147 Square Feet Lot
$304,900 Zestimate®
$179/sqft
$2,474 Estimated rent
Home value
$304,900
$284,000 - $326,000
$2,474/mo
Zestimate® history
Owner options
List your home for rent
$2,474/mo
Rent Zestimate®
Find your next renter with Zillow Rental Manager. Plus, with online applications, you can quickly screen prospective tenants – for free.
$2,474/mo
Rent Zestimate®
Refinance and save
$2,160/mo
Est. payment
Refinancing to a lower rate could help reduce your monthly payments and save thousands over the life of the loan.
$2,160/mo
Est. payment
Explore your selling options
Work with a Zillow partner agent
Leverage their expertise and Zillow's premium Showcase listings to get your home seen by more buyers.
Get startedList with your own agent
Get your home in front of millions of buyers by listing it on Zillow.
Learn how to do itSell it yourself
Take full control of how buyers see your home on Zillow by listing For Sale by Owner (FSBO).
List your homeWhat's special
Bright modern feelReliable air conditioningDurable roofWarm flexible gathering space
Zillow last checked:
Listing updated:
Listed by:
Geoffrey Wright 321-233-6348,
Surfside Properties & Mgmt.
Bought with:
Angela R Diehl, 3053030
LPT Realty, LLC
Source: Space Coast AOR,MLS#: 1078041
Facts & features
Interior
Bedrooms & bathrooms
- Bedrooms: 4
- Bathrooms: 2
- Full bathrooms: 2
Primary bedroom
- Level: First
Bedroom 2
- Level: First
Bedroom 3
- Level: First
Primary bathroom
- Level: First
Bathroom 2
- Level: First
Bathroom 4
- Level: First
Dining room
- Level: First
Kitchen
- Level: First
Living room
- Level: First
Heating
- Central, Electric, Hot Water, Natural Gas
Cooling
- Central Air, Electric
Appliances
- Included: Dishwasher, Disposal, Electric Oven, Electric Range, Gas Water Heater, Microwave, Refrigerator, Tankless Water Heater
- Laundry: Electric Dryer Hookup, Washer Hookup
Features
- Ceiling Fan(s), Eat-in Kitchen, Kitchen Island, Open Floorplan, Primary Bathroom - Tub with Shower
- Flooring: Carpet, Laminate, Terrazzo
- Has fireplace: No
Interior area
- Total structure area: 1,780
- Total interior livable area: 1,703 sqft
Property
Parking
- Total spaces: 2
- Parking features: Carport
- Carport spaces: 2
Features
- Levels: One
- Stories: 1
- Exterior features: Courtyard
- Fencing: Chain Link,Fenced,Wood
Lot
- Size: 9,147 Square Feet
- Features: Drainage Canal
Details
- Additional parcels included: 2508465
- Parcel number: 253616In00002.00018.00
- Special conditions: Owner Licensed RE,Standard
Construction
Type & style
- Home type: SingleFamily
- Architectural style: Ranch
- Property subtype: Single Family Residence
Materials
- Block, Concrete, Frame, Stucco
- Roof: Shingle
Condition
- Updated/Remodeled
- New construction: No
- Year built: 1964
Utilities & green energy
- Sewer: Public Sewer
- Water: Public
- Utilities for property: Cable Available, Electricity Connected, Natural Gas Connected, Sewer Connected, Water Connected
Community & HOA
Community
- Security: Fire Alarm, Security Lights, Security System Leased, Security System Owned, Smoke Detector(s)
- Subdivision: Buckingham at Levitt Park Sec 2
HOA
- Has HOA: No
Location
- Region: Rockledge
Financial & listing details
- Price per square foot: $179/sqft
- Tax assessed value: $240,850
- Annual tax amount: $2,248
- Date on market: 5/22/2026
- Listing terms: Cash,Conventional,FHA,VA Loan
- Road surface type: Asphalt
Price history
| Date | Event | Price |
|---|---|---|
| 8/28/2026 | Sold | $305,000-1.6%$179/sqft |
Source: Space Coast AOR #1078041 Report a problem | ||
| 7/13/2026 | Pending sale | $309,900$182/sqft |
Source: Space Coast AOR #1078041 Report a problem | ||
| 7/11/2026 | Price change | $309,900-3.1%$182/sqft |
Source: Space Coast AOR #1078041 Report a problem | ||
| 5/22/2026 | Listed for sale | $319,900-1.8%$188/sqft |
Source: Space Coast AOR #1078041 Report a problem | ||
| 5/16/2026 | Listing removed | $325,900$191/sqft |
Source: Space Coast AOR #1054153 Report a problem | ||
| 3/11/2026 | Price change | $325,900-0.9%$191/sqft |
Source: Space Coast AOR #1054153 Report a problem | ||
| 12/8/2025 | Listed for sale | $328,900+1.2%$193/sqft |
Source: Space Coast AOR #1054153 Report a problem | ||
| 9/3/2025 | Listing removed | $324,900$191/sqft |
Source: Space Coast AOR #1054153 Report a problem | ||
| 8/13/2025 | Pending sale | $324,900$191/sqft |
Source: Space Coast AOR #1054153 Report a problem | ||
| 8/13/2025 | Contingent | $324,900$191/sqft |
Source: Space Coast AOR #1054153 Report a problem | ||
| 8/10/2025 | Listed for sale | $324,900+85.7%$191/sqft |
Source: Space Coast AOR #1054153 Report a problem | ||
| 3/3/2017 | Sold | $175,000+3%$103/sqft |
Source: Space Coast AOR #773072 Report a problem | ||
| 1/27/2017 | Pending sale | $169,900$100/sqft |
Source: CENTURY 21 Ocean #773072 Report a problem | ||
| 1/25/2017 | Listed for sale | $169,900$100/sqft |
Source: CENTURY 21 Ocean #773072 Report a problem | ||
| 1/16/2017 | Pending sale | $169,900$100/sqft |
Source: CENTURY 21 Ocean #773072 Report a problem | ||
| 1/14/2017 | Listed for sale | $169,900+109%$100/sqft |
Source: Century 21 Ocean #773072 Report a problem | ||
| 12/6/2016 | Sold | $81,300+8.5%$48/sqft |
Source: Public Record Report a problem | ||
| 5/4/2014 | Listing removed | $74,900$44/sqft |
Source: Coldwell Banker Residential Real Estate - Melbourne #670752 Report a problem | ||
| 1/7/2014 | Listed for sale | $74,900$44/sqft |
Source: Coldwell Banker Res RE #670752 Report a problem | ||
| 12/4/2013 | Listing removed | $74,900$44/sqft |
Source: Coldwell Banker Residential Real Estate - Melbourne #670752 Report a problem | ||
| 6/21/2013 | Listed for sale | $74,900$44/sqft |
Source: CENTURY 21 Camelot Realty, Inc. #670752 Report a problem | ||
Public tax history
| Year | Property taxes | Tax assessment |
|---|---|---|
| 2025 | $2,249 +2.9% | $178,510 +2.9% |
| 2024 | $2,184 +1.4% | $173,480 +3% |
| 2023 | $2,153 +6.8% | $168,430 +3% |
| 2022 | $2,017 -1.5% | $163,530 +3% |
| 2021 | $2,048 0% | $158,770 +1.4% |
| 2020 | $2,048 +0.7% | $156,580 +2.3% |
| 2019 | $2,035 | $153,060 +1.9% |
| 2018 | $2,035 -0.1% | $150,210 +36.8% |
| 2017 | $2,036 -3.9% | $109,790 +9.8% |
| 2016 | $2,120 +260.8% | $99,970 +61.6% |
| 2015 | $587 -0.3% | $61,850 +0.8% |
| 2014 | $589 | $61,360 -15.8% |
| 2013 | -- | $72,840 +25.8% |
| 2012 | $594 -11.7% | $57,880 -14.8% |
| 2011 | $673 +6.2% | $67,920 -11.8% |
| 2010 | $634 +6.5% | $77,010 -14.3% |
| 2009 | $595 -0.4% | $89,850 -23.6% |
| 2008 | $597 -17.4% | $117,600 -7% |
| 2007 | $723 +1.9% | $126,400 +23.1% |
| 2005 | $710 -1.6% | $102,640 +41.6% |
| 2004 | $721 0% | $72,470 +3.5% |
| 2003 | $722 +3.2% | $70,010 +9.1% |
| 2002 | $699 +3.5% | $64,190 +6.9% |
| 2001 | $676 +4.9% | $60,050 +4.7% |
| 2000 | $644 | $57,330 |
Find assessor info on the county website
Neighborhood: 32955
Nearby homes
- $308,2003 bd2 ba1.2k sqft936 Brunswick Ln, Rockledge, FL 32955Off Market
- $272,1003 bd2 ba1.3k sqft940 Brunswick Ln, Rockledge, FL 32955Off Market
- $331,4004 bd2 ba1.8k sqft934 Brunswick Ln, Rockledge, FL 32955Off Market
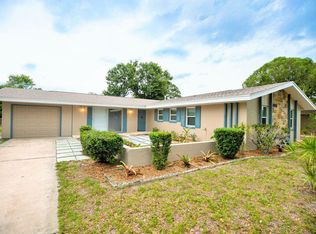
- $284,5003 bd2 ba1.9k sqft942 Brunswick Ln, Rockledge, FL 32955Off Market
- $231,7003 bd2 ba1.3k sqft939 Brunswick Ln, Rockledge, FL 32955Off Market
- $249,8003 bd2 ba1.6k sqft941 Brunswick Ln, Rockledge, FL 32955Off Market
- $288,5003 bd2 ba1.4k sqft947 Lexington Rd, Rockledge, FL 32955Off Market
- $370,0004 bd3 ba2.1k sqft937 Brunswick Ln, Rockledge, FL 32955Sold
Nearby schools
GreatSchools rating
- 5/10Hans Christian Andersen Elementary SchoolGrades: PK-6Distance: 0.7 mi
- 6/10John F. Kennedy Middle SchoolGrades: 7-8Distance: 0.6 mi
- 4/10Rockledge Senior High SchoolGrades: 9-12Distance: 1.8 mi
Schools provided by the listing agent
- Elementary: Andersen
- Middle: Kennedy
- High: Rockledge
Source: Space Coast AOR. This data may not be complete. We recommend contacting the local school district to confirm school assignments for this home.
Get a cash offer in 3 minutes
Find out how much your home could sell for in as little as 3 minutes with a no-obligation cash offer.
Estimated market value
$304,900
Get a cash offer in 3 minutes
Find out how much your home could sell for in as little as 3 minutes with a no-obligation cash offer.
Estimated market value
$304,900
- Florida
- Brevard County
- Rockledge
- 32955
- 938 Brunswick Ln
