PRICE ADJUSTMENT! Beautiful upscale townhome in sought after Grande Oaks at Heathrow neighborhood. This gorgeous two-story end unit has 3 bedroom, 2 ½ bath with 2 car garage and offers many LUXURY UPGRADES to make your new home comfortable and spectacular. As you enter the front door situated on the side of the end-unit you are greeted with an open living space of dining/living and kitchen areas. Gorgeous Carrera Mat Marble floors throughout the entire downstairs that creates continuity and flows nicely throughout the downstairs open areas. Living room, dining room and kitchen area are light and airy with lots of natural light from windows and sliding doors. Living room and primary bedroom have tray ceilings. Kitchen area is well appointed with dark espresso solid wood cabinets, custom heavy duty roll out shelves in cabinets, subway tile back splash, closet pantry, and quartz countertops with beautiful breakfast bar area to enjoy cozy intimate meals. Stainless-steel appliances: Refrigerator conveys with property, (dishwasher and convection stove are less than 1 year old) Convection microwave is less than 2 years old. Washer & Dryer convey with property. Sliding glass door off the dining room area leads to a tiled screened lanai which has a retractable sunshade and ceiling fan. Patio stones and garden area just off the lanai makes for a functional BBQ area. The second story has gorgeous upgraded solid wood flooring. At the top of the stairway, you have a nook loft area with half wall which makes for a perfect office or study area. Custom Window cornices. The primary bedroom is beautifully designed with tray ceiling, offers lots of storage with two built in closets and spacious walk-in closet. The En-suite bathroom features both a soaking tub and step in shower, marble tile, two split granite counter tops vanities, custom window cornices. Two other bedrooms upstairs with wood flooring. The guest bath & laundry room have matching marble flooring. Other house upgrades and amenities: 3-Stage Full House water filtration system, Champion Emergency backup generator (dual-fuel with propane & gasoline), electric backup by-pass panel with external tap for power outages, whole house power surge protection. Premierone garage floor coating, 2 wall mounted foldable bike racks, full house telephone and TV cable coaxial network wiring, internet accessible alarm system, cellular central office communication with entrance doorbell speaker, glass break, entrance and window sensors. Rain gutters surrounding entire home, ceiling fans throughout including lania and garage, smoke CO2 detector alarms throughout (10 year batteries), fire suppression system/sprinklers, pest control in wall Taexx system. NEW ROOF to come at no cost to buyer. GRANDE OAKS AT HEATHROW is one of the most desirable townhome communities in Seminole County. Just a short drive to I-4, 417 and 429. Close to Colonial Townpark shopping, dining and theater. Lake Mary living at it’s finest. Neighborhood offers many amenities: Community Pool, Heated Spa, Fitness Center, Clubhouse & playground. Property may be under audio or visual surveillance.
Sold for $465,000
$465,000
938 Brutus Ter, Lake Mary, FL 32746
3beds
1,976sqft
Townhouse
Built in 2018
1,844 Square Feet Lot
$444,300 Zestimate®
$235/sqft
$2,719 Estimated rent
Home value
$444,300
$422,000 - $467,000
$2,719/mo
Zestimate® history
Owner options
List your home for rent
$2,719/mo
Rent Zestimate®
Find your next renter with Zillow Rental Manager. Plus, with online applications, you can quickly screen prospective tenants – for free.
$2,719/mo
Rent Zestimate®
Refinance and save
$3,468/mo
Est. payment
Refinancing to a lower rate could help reduce your monthly payments and save thousands over the life of the loan.
$3,468/mo
Est. payment
Explore your selling options
Work with a Zillow partner agent
Leverage their expertise and Zillow's premium Showcase listings to get your home seen by more buyers.
Get startedList with your own agent
Get your home in front of millions of buyers by listing it on Zillow.
Learn how to do itSell it yourself
Take full control of how buyers see your home on Zillow by listing For Sale by Owner (FSBO).
List your homeWhat's special
Zillow last checked:
Listing updated:
Listed by:
Kate Sprinkle 407-492-6232,
COLDWELL BANKER REALTY 407-333-8088
Bought with:
Courtney Bass, 3262984
RE/MAX EXCLUSIVE COLLECTION
Source: Stellar MLS,MLS#: O6213288 Originating MLS: Orlando Regional
Originating MLS: Orlando Regional
Facts & features
Interior
Bedrooms & bathrooms
- Bedrooms: 3
- Bathrooms: 3
- Full bathrooms: 2
- 1/2 bathrooms: 1
Rooms
- Room types: Utility Room, Loft
Primary bedroom
- Features: Ceiling Fan(s), Walk-In Closet(s)
- Level: Second
- Dimensions: 12x16.8
Bedroom 2
- Features: Ceiling Fan(s), Built-in Closet
- Level: Second
- Dimensions: 14.5x11.2
Bedroom 3
- Features: Ceiling Fan(s), Built-in Closet
- Level: Second
- Dimensions: 14.5x11.2
Primary bathroom
- Features: En Suite Bathroom, Granite Counters, Stone Counters, Tub with Separate Shower Stall
- Level: Second
- Dimensions: 13x10.3
Bathroom 2
- Features: Granite Counters, Tub With Shower
- Level: Second
- Dimensions: 6.2x10.7
Bathroom 3
- Features: Sink - Pedestal
- Level: First
- Dimensions: 3.2x5.2
Balcony porch lanai
- Level: First
- Dimensions: 13.7x7.9
Dining room
- Level: First
- Dimensions: 17x8.5
Kitchen
- Features: Breakfast Bar, Pantry, Stone Counters
- Level: First
- Dimensions: 15x12
Living room
- Features: Ceiling Fan(s)
- Level: First
- Dimensions: 15x19
Heating
- Electric
Cooling
- Central Air
Appliances
- Included: Convection Oven, Dishwasher, Disposal, Dryer, Electric Water Heater, Ice Maker, Microwave, Range, Refrigerator, Washer, Water Filtration System, Water Purifier, Water Softener
- Laundry: Laundry Room
Features
- Ceiling Fan(s), Eating Space In Kitchen, In Wall Pest System, Kitchen/Family Room Combo, Open Floorplan, PrimaryBedroom Upstairs, Solid Surface Counters, Solid Wood Cabinets, Stone Counters, Tray Ceiling(s), Walk-In Closet(s)
- Flooring: Carpet, Marble, Hardwood
- Doors: Sliding Doors
- Windows: Blinds
- Has fireplace: No
- Common walls with other units/homes: End Unit
Interior area
- Total structure area: 2,548
- Total interior livable area: 1,976 sqft
Property
Parking
- Total spaces: 2
- Parking features: Driveway, Garage Door Opener, On Street
- Attached garage spaces: 2
- Has uncovered spaces: Yes
Features
- Levels: Two
- Stories: 2
- Patio & porch: Covered, Rear Porch, Screened
- Exterior features: Irrigation System, Lighting, Rain Gutters, Sidewalk
Lot
- Size: 1,844 Square Feet
- Residential vegetation: Oak Trees, Trees/Landscaped
Details
- Parcel number: 31193051100001870
- Zoning: PUD
- Special conditions: None
Construction
Type & style
- Home type: Townhouse
- Architectural style: Contemporary
- Property subtype: Townhouse
Materials
- Block, Stucco, Wood Frame
- Foundation: Slab
- Roof: Tile
Condition
- New construction: No
- Year built: 2018
Utilities & green energy
- Sewer: Public Sewer
- Water: Public
- Utilities for property: Cable Connected, Electricity Connected, Public, Sewer Connected, Street Lights, Water Connected
Community & HOA
Community
- Features: Association Recreation - Lease, Clubhouse, Community Mailbox, Fitness Center, Gated Community - No Guard, Playground, Pool, Sidewalks
- Security: Fire Sprinkler System, Gated Community, Security System, Smoke Detector(s)
- Pet fee: $0 monthly
- Subdivision: GRANDE OAKS AT HEATHROW REP
HOA
- Has HOA: Yes
- Amenities included: Clubhouse, Fitness Center, Gated, Park, Playground, Pool
- Services included: Cable TV, Community Pool, Reserve Fund, Maintenance Structure, Maintenance Grounds, Pool Maintenance, Private Road, Recreational Facilities
- HOA fee: $349 monthly
- HOA name: Bono Management/Allen Cresgy
- HOA phone: 407-233-3560
Location
- Region: Lake Mary
Financial & listing details
- Price per square foot: $235/sqft
- Tax assessed value: $371,159
- Annual tax amount: $3,738
- Date on market: 6/19/2024
- Cumulative days on market: 65 days
- Listing terms: Cash,Conventional,FHA,VA Loan
- Ownership: Fee Simple
- Total actual rent: 0
- Electric utility on property: Yes
- Road surface type: Asphalt, Paved
Price history
| Date | Event | Price |
|---|---|---|
| 9/27/2024 | Sold | $465,000-4.1%$235/sqft |
Source:  Stellar MLS #O6213288 Report a problem Stellar MLS #O6213288 Report a problem | ||
| 8/29/2024 | Pending sale | $485,000$245/sqft |
Source: Stellar MLS #O6213288 Report a problem | ||
| 7/30/2024 | Price change | $485,000-2.8%$245/sqft |
Source: Stellar MLS #O6213288 Report a problem | ||
| 6/19/2024 | Listed for sale | $499,000+34.7%$253/sqft |
Source: Stellar MLS #O6213288 Report a problem | ||
| 6/1/2018 | Sold | $370,400$187/sqft |
Source: Public Record Report a problem | ||
Public tax history
| Year | Property taxes | Tax assessment |
|---|---|---|
| 2025 | $5,370 +45.3% | $371,159 +16.1% |
| 2024 | $3,696 +2.6% | $319,802 +3% |
| 2023 | $3,601 +2.7% | $310,487 +3% |
| 2022 | $3,508 -5.7% | $301,444 +3% |
| 2021 | $3,721 -6.7% | $292,664 -5.6% |
| 2020 | $3,988 +1% | $309,971 +2.3% |
| 2019 | $3,950 | $303,002 +1112% |
| 2018 | $3,950 +593.5% | $25,000 +13.6% |
| 2017 | $570 +6.7% | $22,000 +4.8% |
| 2016 | $534 +67.7% | $21,000 |
| 2015 | $318 | $21,000 +5% |
| 2014 | $318 +2.7% | $20,000 |
| 2013 | $310 +18.7% | $20,000 +17.6% |
| 2012 | $261 -1.1% | $17,000 |
| 2011 | $264 -1% | $17,000 |
| 2010 | $267 +0.5% | $17,000 |
| 2009 | $266 -46.6% | $17,000 -48.5% |
| 2008 | $497 -22% | $33,000 -23.5% |
| 2007 | $637 | $43,140 |
Find assessor info on the county website
Neighborhood: 32746
Nearby homes
- $444,1003 bd3 ba2.1k sqft932 Brutus Ter, Lake Mary, FL 32746Off Market
- $432,7003 bd2 ba1.9k sqft944 Brutus Ter, Lake Mary, FL 32746Off Market
- $437,2003 bd3 ba2.1k sqft928 Brutus Ter, Lake Mary, FL 32746Off Market

- $441,9003 bd3 ba2.1k sqft948 Brutus Ter, Lake Mary, FL 32746Off Market
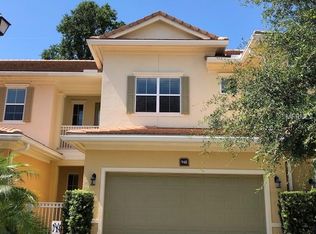
- $442,7003 bd4 ba2k sqft924 Brutus Ter, Lake Mary, FL 32746Off Market
- $395,0002 bd3 ba1.9k sqft937 Brutus Ter, Lake Mary, FL 32746Off Market
- $449,4003 bd3 ba2k sqft952 Brutus Ter, Lake Mary, FL 32746Off Market
- $--2 bd2 ba1.3k sqft1335 Oak Springs Pl, Lake Mary, FL 32746Off Market
Nearby schools
GreatSchools rating
- 9/10Wilson Elementary SchoolGrades: PK-5Distance: 0.8 mi
- 9/10Sanford Middle SchoolGrades: 6-8Distance: 5.3 mi
- 5/10Seminole High SchoolGrades: 9-12Distance: 4.7 mi
Get a cash offer in 3 minutes
Find out how much your home could sell for in as little as 3 minutes with a no-obligation cash offer.
Estimated market value
$444,300
Get a cash offer in 3 minutes
Find out how much your home could sell for in as little as 3 minutes with a no-obligation cash offer.
Estimated market value
$444,300
- Florida
- Seminole County
- Lake Mary
- 32746
- 938 Brutus Ter
Nearby cities
Nearby neighborhoods
Nearby zip codes
Other Lake Mary Topics
