Discover this stunning, nearly new home nestled in a highly desirable modern neighborhood, where every detail has been thoughtfully curated to enhance your living experience. This residence has undergone impressive upgrades, setting it apart from others in the area. The kitchen is a centerpiece, and a custom-designed peninsula, complemented by stylish backsplashes and elegant Quartz countertops, making it a chef's dream. As you enter the lower level, you are welcomed by a wide entryway leading to a versatile fourth bedroom. This adaptable space can effortlessly transform into a home office, craft room, gaming area, or gym—limited only by your imagination. The main level, an open-concept living room and kitchen extend under high ceilings, a perfect environment for entertaining. Completing this level is a practical laundry room and half bath, which has been tastefully renovated with wood T&G ceilings and stylish fixtures. The upper level unfolds into a cozy loft, ideal for unwinding with a good book. Three well-appointed bedrooms grace this floor, including the luxurious primary suite, which boasts an upgraded walk-in closet. Two additional bedrooms share a full bath. Step outside to your backyard oasis, featuring a large stamped concrete patio. Gather around the custom natural gas firepit or relax in the five-person Dimension One Spas hot tub. A natural gas line makes grilling a breeze, while a shed provides ample storage, keeping your space organized. Additional enhancements include ceiling fans in all bedrooms, expertly installed window tints for enhanced privacy, new light fixtures throughout, and upgraded bathroom fixtures in brushed nickel. The garage has received a professional paint job, and the home shines with freshly painted accent walls and upgraded stair railings. Curb appeal is elevated with meticulously placed decorative rocks. This exceptional home radiates elegance and offers a lifestyle of comfort and style that goes beyond the ordinary
Sold for $430,000
$430,000
938 Cana Grv, Colorado Springs, CO 80916
4beds
1,932sqft
Single Family Residence
Built in 2021
3,628 Square Feet Lot
$430,300 Zestimate®
$223/sqft
$2,488 Estimated rent
Home value
$430,300
$409,000 - $452,000
$2,488/mo
Zestimate® history
Owner options
List your home for rent
$2,488/mo
Rent Zestimate®
Find your next renter with Zillow Rental Manager. Plus, with online applications, you can quickly screen prospective tenants – for free.
$2,488/mo
Rent Zestimate®
Refinance and save
$2,499/mo
Est. payment
Refinancing to a lower rate could help reduce your monthly payments and save thousands over the life of the loan.
$2,499/mo
Est. payment
Explore your selling options
Work with a Zillow partner agent
Leverage their expertise and Zillow's premium Showcase listings to get your home seen by more buyers.
Get startedList with your own agent
Get your home in front of millions of buyers by listing it on Zillow.
Learn how to do itSell it yourself
Take full control of how buyers see your home on Zillow by listing For Sale by Owner (FSBO).
List your homeWhat's special
Stylish backsplashesElegant quartz countertopsCozy loftPractical laundry roomShed provides ample storageLuxurious primary suiteUpgraded stair railings
Zillow last checked:
Listing updated:
Listed by:
Lucas Tl Jensen 719-761-5853,
REMAX PROPERTIES
Bought with:
Dan Scogin MRP
Dapper Dan Homes, LLC
Source: elevateMLS,MLS#: 1625322
Facts & features
Interior
Bedrooms & bathrooms
- Bedrooms: 4
- Bathrooms: 3
- Full bathrooms: 1
- 3/4 bathrooms: 1
- 1/2 bathrooms: 1
Other
- Level: Upper
- Area: 168 Square Feet
- Dimensions: 12 x 14
Heating
- Forced Air
Cooling
- Ceiling Fan(s), Central Air
Appliances
- Included: Dishwasher, Disposal, Dryer, Gas in Kitchen, Microwave, Range, Refrigerator, Washer
- Laundry: Main Level
Features
- Flooring: Carpet, Luxury Vinyl
- Has basement: No
- Has fireplace: No
- Fireplace features: None
Interior area
- Total structure area: 1,932
- Total interior livable area: 1,932 sqft
- Finished area above ground: 1,932
- Finished area below ground: 0
Property
Parking
- Total spaces: 2
- Parking features: Attached, Concrete Driveway
- Attached garage spaces: 2
Features
- Levels: 3 Story
- Stories: 3
- Patio & porch: Concrete
- Has spa: Yes
- Spa features: Hot Tub/Spa
- Fencing: Back Yard
- Has view: Yes
- View description: City, Mountain(s), View of Pikes Peak, View of Rock Formations
Lot
- Size: 3,628 Square Feet
- Features: Hiking Trail, Near Fire Station, Near Hospital, Near Park, Near Public Transit, Near Schools, Near Shopping Center, HOA Required $, Front Landscaped
Details
- Parcel number: 6423301102
Construction
Type & style
- Home type: SingleFamily
- Property subtype: Single Family Residence
Materials
- Wood Siding, Framed on Lot
- Foundation: Other
- Roof: Composite Shingle
Condition
- Existing Home
- New construction: No
- Year built: 2021
Utilities & green energy
- Water: Municipal
- Utilities for property: Electricity Connected, Natural Gas Connected
Community & HOA
Location
- Region: Colorado Springs
Financial & listing details
- Price per square foot: $223/sqft
- Tax assessed value: $427,245
- Annual tax amount: $2,801
- Date on market: 2/17/2026
- Listing terms: Cash,Conventional,FHA,VA Loan
- Electric utility on property: Yes
Price history
| Date | Event | Price |
|---|---|---|
| 3/31/2026 | Sold | $430,000$223/sqft |
Source:  elevateMLS #1625322 Report a problem elevateMLS #1625322 Report a problem | ||
| 3/3/2026 | Contingent | $430,000$223/sqft |
Source: elevateMLS #1625322 Report a problem | ||
| 2/17/2026 | Listed for sale | $430,000+6.2%$223/sqft |
Source: elevateMLS #1625322 Report a problem | ||
| 1/28/2022 | Sold | $404,825$210/sqft |
Source: Public Record Report a problem | ||
Public tax history
| Year | Property taxes | Tax assessment |
|---|---|---|
| 2024 | $2,528 -9.5% | $28,620 |
| 2023 | $2,793 +1044.9% | $28,620 +2.7% |
| 2022 | $244 | $27,870 +1111.7% |
| 2021 | -- | $2,300 |
Find assessor info on the county website
Neighborhood: Southeast Colorado Springs
Nearby homes
- $347,7002 bd2 ba1k sqft926 Cana Grv, Colorado Springs, CO 80916Off Market
- $382,4003 bd2 ba1.7k sqft950 Cana Grv, Colorado Springs, CO 80916Off Market
- $365,4003 bd2 ba1.4k sqft914 Cana Grv, Colorado Springs, CO 80916Off Market
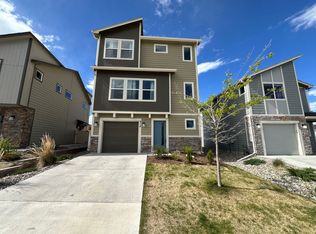
- $386,7003 bd2 ba1.9k sqft962 Cana Grv, Colorado Springs, CO 80916Off Market
- $--2 bd1 ba774 sqft824 Cana Grv #740-101, Colorado Springs, CO 80916Off Market
- $--2 bd1 ba900 sqft824 Cana Grv #753-201, Colorado Springs, CO 80916Off Market
- $--1 bd1 ba779 sqft824 Cana Grv #741-101, Colorado Springs, CO 80916Off Market
- $---- bd1 ba375 sqft824 Cana Grv #698-102, Colorado Springs, CO 80916Off Market
Nearby schools
GreatSchools rating
- 3/10Wildflower Elementary SchoolGrades: PK-5Distance: 0.6 mi
- 3/10Panorama Middle SchoolGrades: 6-8Distance: 1.1 mi
- 2/10Harrison High SchoolGrades: 9-12Distance: 2.8 mi
Schools provided by the listing agent
- District: Harrison-2
Source: elevateMLS. This data may not be complete. We recommend contacting the local school district to confirm school assignments for this home.
Get a cash offer in 3 minutes
Find out how much your home could sell for in as little as 3 minutes with a no-obligation cash offer.
Estimated market value
$430,300
Get a cash offer in 3 minutes
Find out how much your home could sell for in as little as 3 minutes with a no-obligation cash offer.
Estimated market value
$430,300
Nearby cities
Nearby neighborhoods
- Briargate Real estate
- Central Colorado Springs Real estate
- Cimarron Hills Real estate
- East Colorado Springs Real estate
- Northeast Colorado Springs Real estate
- Northwest Colorado Springs Real estate
- Old Colorado City Real estate
- Powers Real estate
- Southeast Colorado Springs Real estate
- Southwest Colorado Springs Real estate
Nearby zip codes
Other Colorado Springs Topics
- Apartments for Rent in 80916
- Houses for Sale in 80916
- Houses for Rent in 80916
- 80916 Real Estate
- Colorado Springs Condos
- Houses for Sale in Colorado Springs
- Newest Listings in Colorado Springs
- Colorado Springs Home Values
- Colorado Springs Real Estate Agents
- Colorado Springs Refinance
- Colorado Springs Mortgage Rates
