Skip main navigation
Sold for $469,000
  • $469,000

    938 Chanticleer, Cherry Hill, NJ 08003

    3beds
    1,950sqft
    Townhouse
    Built in 1985
    -- sqft lot
    $-- Zestimate®
    $241/sqft
    $3,466 Estimated rent

    Home value

    Not available

    Estimated sales range

    Not available

    $3,466/mo

    Zestimate® history
    Loading
    Loading...

    Owner options

    List your home for rent

    $3,466/mo

    Rent Zestimate®

    Find your next renter with Zillow Rental Manager. Plus, with online applications, you can quickly screen prospective tenants – for free.

    Learn more

    $3,466/mo

    Rent Zestimate®

    Refinance and save

    $3,428/mo

    Est. payment

    Refinancing to a lower rate could help reduce your monthly payments and save thousands over the life of the loan.

    See today's rates

    $3,428/mo

    Est. payment

    Explore your selling options

    Work with a Zillow partner agent

    Leverage their expertise and Zillow's premium Showcase listings to get your home seen by more buyers.

    Get started

    List with your own agent

    Get your home in front of millions of buyers by listing it on Zillow.

    Learn how to do it

    Sell it yourself

    Take full control of how buyers see your home on Zillow by listing For Sale by Owner (FSBO).

    List your home

    What's special

    Updated kitchenAttached garageHardwood floors throughoutAbundant closet spaceConvenient second-floor laundryBreakfast-bar seatingStainless-steel appliances
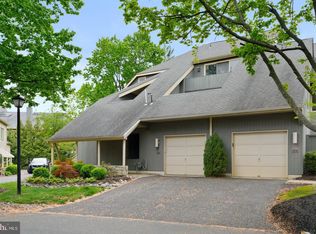
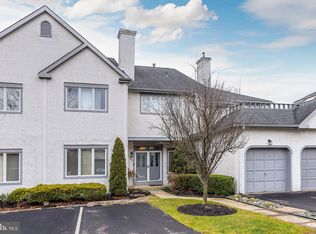
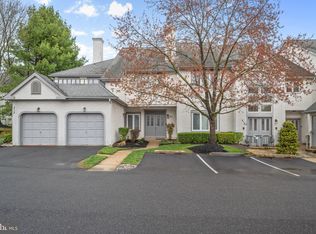
    Welcome home to this beautifully updated three-bedroom plus den, 2.5-bath residence in the sought-after Mews at Chanticleer. Truly move-in ready—just unpack and enjoy. The updated kitchen features granite countertops, breakfast-bar seating, and stainless-steel appliances, all overlooking the family and dining rooms for easy entertaining. The spacious family room offers custom built-ins flanking a gas fireplace and Pella sliding doors that open to a large, private, fully fenced deck. Upstairs, the primary suite boasts a walk-in closet and an updated bath with a generous walk-in shower. Two additional bedrooms are located across the hall, along with a versatile bonus room ideal for a home office, guest space, workout area, or cozy TV/playroom. Convenient second-floor laundry adds to the home’s thoughtful layout. Additional highlights include hardwood floors throughout, an attached garage, abundant closet space, and a location on one of Chanticleer’s most desirable streets. Residents enjoy access to the community pool and tennis courts in the summer, along with year-round amenities including walking paths, a fitness center, and a community room.

    Zillow last checked:

    Listing updated:

    Listed by:

    Tara Hendricks 609-760-7847,

    Keller Williams - Main Street,

    Co-Listing Agent: Nikki David 267-408-7082,

    Keller Williams - Main Street

    Bought with:

    Roman Yuabov, 901314

    HomeSmart First Advantage Realty

    Source: Bright MLS,MLS#: NJCD2108394MLS Logo

    Facts & features

    Interior

    Bedrooms & bathrooms
    • Bedrooms: 3
    • Bathrooms: 3
    • Full bathrooms: 2
    • 1/2 bathrooms: 1
    • Main level bathrooms: 1
    Primary bedroom
    • Level: Upper
    • Area: 208 Square Feet
    • Dimensions: 13 X 16
    Bedroom 2
    • Level: Upper
    • Area: 132 Square Feet
    • Dimensions: 11 X 12
    Bedroom 3
    • Level: Upper
    • Area: 110 Square Feet
    • Dimensions: 10 X 11
    Primary bathroom
    • Level: Upper
    Bathroom 2
    • Level: Upper
    Den
    • Level: Upper
    • Area: 156 Square Feet
    • Dimensions: 12 X 13
    Dining room
    • Level: Main
    Family room
    • Level: Main
    Half bath
    • Level: Main
    Kitchen
    • Level: Main
    • Area: 224 Square Feet
    • Dimensions: 14 X 16
    Laundry
    • Level: Upper
    Heating
    • Central, Natural Gas
    Cooling
    • Central Air, Electric
    Appliances
    • Included: Microwave, Dishwasher, Dryer, Oven, Refrigerator, Stainless Steel Appliance(s), Washer, Water Heater, Gas Water Heater
    • Laundry: Upper Level, Laundry Room
    Features
    • Eat-in Kitchen, Recessed Lighting, Walk-In Closet(s)
    • Flooring: Carpet, Hardwood, Wood
    • Windows: Window Treatments
    • Has basement: No
    • Number of fireplaces: 1
    • Fireplace features: Gas/Propane
    Interior area
    • Total structure area: 1,950
    • Total interior livable area: 1,950 sqft
    • Finished area above ground: 1,950

    Property

    Parking
    • Total spaces: 2
    • Parking features: Garage Faces Front, Inside Entrance, Concrete, Attached, Driveway, On Street
    • Attached garage spaces: 1
    • Uncovered spaces: 1
    Accessibility
    • Accessibility features: None
    Features
    • Levels: Two
    • Stories: 2
    • Patio & porch: Deck, Patio
    • Exterior features: Sidewalks, Street Lights
    • Pool features: Community
    • Fencing: Full
    Details
    • Additional structures: Above Grade
    • Parcel number: 0900520 0400001C0938
    • Zoning: RESIDENTIAL
    • Special conditions: Standard

    Construction

    Type & style
    • Home type: Townhouse
    • Architectural style: Contemporary
    • Property subtype: Townhouse
    Materials
    • Wood Siding, Stucco
    • Foundation: Slab
    • Roof: Shingle
    Condition
    • Excellent
    • New construction: No
    • Year built: 1985

    Utilities & green energy

    • Sewer: Public Sewer
    • Water: Public

    Community & neighborhood

    Location
    • Region: Cherry Hill
    • Subdivision: Chanticleer
    • Municipality: CHERRY HILL TWP

    HOA & financial

    HOA
    • Has HOA: No
    • Amenities included: Pool, Tennis Court(s), Fitness Center, Clubhouse, Tot Lots/Playground
    • Services included: All Ground Fee, Common Area Maintenance, Maintenance Structure, Pool(s), Insurance, Maintenance Grounds, Recreation Facility, Snow Removal
    • Association name: Chanticleer
    Other fees
    • Condo and coop fee: $650 monthly

    Other

    Other facts
    • Listing agreement: Exclusive Right To Sell
    • Listing terms: Cash,Conventional
    • Ownership: Condominium

    Price history

    DateEventPrice
    2/13/2026Sold$469,000$241/sqft
    Source: Bright MLS #NJCD2108394 Report a problem
    1/25/2026Pending sale$469,000$241/sqft
    Source: Bright MLS #NJCD2108394 Report a problem
    1/15/2026Contingent$469,000$241/sqft
    Source: Bright MLS #NJCD2108394 Report a problem
    1/9/2026Listed for sale$469,000+37.9%$241/sqft
    Source: Bright MLS #NJCD2108394 Report a problem
    10/27/2021Sold$340,000+4.6%$174/sqft
    Source: Bright MLS #NJCD2007438 Report a problem
    9/29/2021Pending sale$325,000$167/sqft
    Source: Bright MLS #NJCD2007438 Report a problem
    9/23/2021Contingent$325,000$167/sqft
    Source: Bright MLS #NJCD2007438 Report a problem
    9/17/2021Listed for sale$325,000+20.4%$167/sqft
    Source: Bright MLS #NJCD2007438 Report a problem
    2/1/2013Sold$270,000-1.8%$138/sqft
    Source: Agent Provided Report a problem
    12/4/2012Pending sale$275,000$141/sqft
    Source: Weichert, Realtors 1909 Route 70 E, Suite 1 - Cherry Hill, NJ 08003 Report a problem
    8/27/2012Listed for sale$275,000+7.8%$141/sqft
    Source: Weichert, Realtors 1909 Route 70 E, Suite 1 - Cherry Hill, NJ 08003 Report a problem
    10/16/2003Sold$255,000$131/sqft
    Source: Agent Provided Report a problem

    Public tax history

    YearProperty taxesTax assessment
    2023$5,866 +2.8%$179,900
    2022$5,704 -20.7%$179,900 +1.3%
    2021$7,189 +0%$177,600
    2020$7,186 +0.2%$177,600
    2019$7,168 +1.4%$177,600
    2018$7,070 +1.3%$177,600
    2017$6,976 +1.6%$177,600
    2016$6,866 +1.1%$177,600
    2015$6,790 +2.1%$177,600
    2014$6,649 -34.3%$177,600
    2013$10,117 +2.3%$177,600 +11.8%
    2012$9,888 +5.6%$158,800
    2011$9,363 +2.3%$158,800
    2010$9,156 +2.1%$158,800
    2009$8,971 $158,800
    2008-- $158,800
    2007-- $158,800
    2006-- $158,800
    2005-- $158,800
    2003-- $158,800
    2002-- $158,800
    2001-- $158,800

    Find assessor info on the county website

    Neighborhood: Springdale

    Nearby schools

    GreatSchools rating
    Schools provided by the listing agent
    • Elementary: Bret Harte
    • Middle: Henry C. Beck M.s.
    • High: Cherry Hill High - East
    • District: Cherry Hill Township Public Schools

    Source: Bright MLS. This data may not be complete. We recommend contacting the local school district to confirm school assignments for this home.

    Get pre-qualified for a loan
    At Zillow Home Loans, we can pre-qualify you in as little as 5 minutes with no impact to your credit score.

    An equal housing lender. NMLS #10287.