Skip main navigation
Active
  • $1,250,000

    938 Cherokee Rd, Gainesville, GA 30501

    3beds
    --sqft
    : 
    $7,367/mo
    Get pre-qualified
    Single Family Residence
    Built in 1940
    0.41 Acres Lot
    $1,210,300 Zestimate®
    $--/sqft
    $-- HOA

    What's special

    Beautifully renovated finishesExceptional outdoor living spaceThoughtful craftsmanship found throughoutPrivacy and curb appealGenerously sized bedrooms
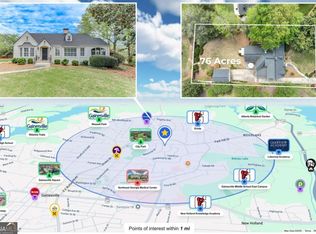
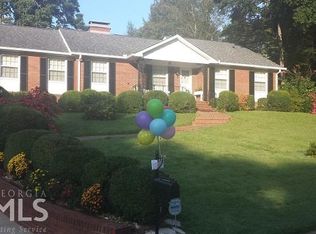
    Welcome to 938 Cherokee Road, a rare jewel nestled in the heart of Longstreet Hills, one of Gainesville's most established and desirable neighborhoods. 3 bedrooms, 2 bathrooms, and an upstairs bunk room or nursey, every inch of this home has been thoughtfully updated while carefully preserving the character, charm, and architectural details that make it truly special. Situated on a picturesque lot with mature landscaping, the property offers both privacy and curb appeal while being just minutes from downtown Gainesville, Northeast Georgia Medical Center, shopping, dining, and parks. Inside, you'll find inviting living spaces filled with natural light, beautifully renovated finishes, generously sized bedrooms, and a floor plan designed for both everyday living and entertaining. One of the property's standout features is the exceptional outdoor living space. The level front and back yards provide both beauty and functionality, while the stunning pool has been thoughtfully positioned to maximize enjoyment without sacrificing green space. The result is the perfect balance of recreation and entertaining, with plenty of room for gatherings, play, and relaxation. Blending timeless elegance with modern convenience, this home showcases the best of both worlds-historic charm and today's most desired updates. Whether you're enjoying a quiet evening on the porch, hosting family and friends' poolside, or taking advantage of the neighborhood's tree-lined streets and premier location, you'll appreciate the thoughtful craftsmanship found throughout. Don't miss this rare opportunity to own a true Longstreet Hills treasure, where classic character and modern living come together seamlessly. Call Beverly to schedule your private showing!
    34 days
    |
    1,144
    |
    57
    |

    Zillow last checked:

    Listing updated:

    Listed by:

    Beverly O Filson 678-897-9578,

    Candler Real Estate Group

    Source: GAMLS,MLS#: 10793187MLS Logo

      Facts & features

      Interior

      Bedrooms & bathrooms
      • Bedrooms: 3
      • Bathrooms: 3
      • Full bathrooms: 2
      • 1/2 bathrooms: 1
      • Main level bathrooms: 1
      • Main level bedrooms: 1
      Rooms
      • Room types: Keeping Room, Laundry
      Dining room
      • Features: Seats 12+
      Kitchen
      • Features: Breakfast Area, Breakfast Bar, Breakfast Room, Kitchen Island, Second Kitchen, Solid Surface Counters, Walk-in Pantry
      Heating
      • Central
      Cooling
      • Ceiling Fan(s), Central Air
      Appliances
      • Included: Dishwasher, Disposal, Electric Water Heater
      • Laundry: Other
      Features
      • Bookcases, Double Vanity, Master On Main Level, Walk-In Closet(s), Wine Cellar
      • Flooring: Carpet, Hardwood
      • Windows: Double Pane Windows
      • Basement: Finished,Partial
      • Number of fireplaces: 3
      • Fireplace features: Basement, Living Room, Outside
      • Common walls with other units/homes: No Common Walls
      Interior area
      • Total structure area: 0
      • Finished area above ground: 0
      • Finished area below ground: 0
      Video & virtual tour

      Property

      Parking
      • Parking features: None
      Features
      • Levels: Three Or More
      • Stories: 3
      • Patio & porch: Patio
      • Has private pool: Yes
      • Pool features: Above Ground
      • Fencing: Back Yard
      • Body of water: None
      Lot
      • Size: 0.41 Acres
      • Features: Level, Private
      Details
      • Parcel number: 01066 001003

      Construction

      Type & style
      • Home type: SingleFamily
      • Architectural style: Craftsman,Traditional
      • Property subtype: Single Family Residence
      Materials
      • Wood Siding
      • Roof: Composition
      Condition
      • Resale
      • New construction: No
      • Year built: 1940

      Utilities & green energy

      • Sewer: Public Sewer
      • Water: Public
      • Utilities for property: Cable Available, Electricity Available, Natural Gas Available, Phone Available, Sewer Available, Water Available

      Community & HOA

      Community
      • Features: Street Lights, Near Public Transport
      • Security: Smoke Detector(s)
      • Subdivision: Longstreet Hills
      HOA
      • Has HOA: No
      • Services included: None
      Location
      • Region: Gainesville

      Financial & listing details

      • Tax assessed value: $731,400
      • Annual tax amount: $1,111
      • Date on market: 6/25/2026
      • Cumulative days on market: 34 days
      • Listing agreement: Exclusive Right To Sell
      • Electric utility on property: Yes

        Estimated market value

        $1,210,300

        $1.15M - $1.27M

        $5,222/mo

        Price history

        DateEventPrice
        6/25/2026Listed for sale$1,250,000+157.7%
        Source: FMLS GA #7793998 Report a problem
        3/20/2018Sold$485,000
        Source: Public Record Report a problem
        1/19/2017Sold$485,000+168%
        Source: Public Record Report a problem
        11/28/2011Sold$181,000-13.4%
        Source: Public Record Report a problem
        9/29/2011Pending sale$209,000
        Source: Norton Agency #4234355 Report a problem
        6/11/2011Listed for sale$209,000
        Source: Norton Agency #4234355 Report a problem

        Public tax history

        YearProperty taxesTax assessment
        2025$8,316 +23.6%$292,560 +23.6%
        2024$6,728 -0.8%$236,640 -0.1%
        2023$6,782 +16.7%$236,800 +19.5%
        2022$5,812 +11.7%$198,080 +13.7%
        2021$5,201 +4.1%$174,280 +6.4%
        2020$4,996 -8.5%$163,760 -5.6%
        2019$5,460 +7.5%$173,520 +6.8%
        2018$5,080 -0.6%$162,440 +57%
        2017$5,111 $103,440 +5%
        2016-- $98,520 +49.7%
        2015$1,277 $65,808
        2014$1,277 $65,808
        2013-- --
        2012-- --
        2011-- --
        2010-- --
        2009$623 +8.9%--
        2007$572 +4.6%--
        2006$547 +6.3%--
        2005$514 +8.3%--
        2004$475 +8.8%--
        2003$436 -5.8%--
        2002$463 -6.1%--
        2001$494 +2.8%--
        2000$480 $72,784
        Find assessor info on the county website

        Monthly payment

        Est. payment

        Payment breakdown

        Explore the cost of this home by adjusting the details. Changes won't be saved.
        All calculations are estimates and provided by Zillow, Inc. for informational purposes only. Actual amounts may vary.
        HOA fees may include property taxes on listings classified as Co-Ops. Contact the listing agent and/or owner for fee details.
        Mortgage interest rates are dependent on a number of factors, including credit score, down payment, and repayment length. Interest rate data provided by Zillow Group Marketplace, Inc. as of 1/1/1970 from various mortgage lenders with which we have lead or other similar arrangements; the Estimated Payment is an average of those rates.
        See how much you could borrow to make a competitive offer.

        Climate risks

        Neighborhood: 30501

        Getting around

        34 / 100
        Car-Dependent
        24 / 100
        Somewhat Bikeable

        Nearby schools

        GreatSchools rating
        Schools provided by the listing agent
        • Elementary: Enota
        • Middle: Gainesville East
        • High: Gainesville

        Source: GAMLS. This data may not be complete. We recommend contacting the local school district to confirm school assignments for this home.

        A local agent can set up tours, give advice and negotiate with sellers.

        Browse local experts

        Similar homes