Stunning, Move-in Ready 4-bedroom, 2.5 bath home on a premium lot in highly sought after Monroe Court. Backing to mature trees with picturesque views of the nearby equestrian farm- this home offers the perfect blend of privacy, and the scenic beauty the Skippack Area has to offer. Perfectly positioned for both lifestyle and convenience, this home truly has it all. Situated just steps from Palmer Park, it offers direct backyard access to the Skippack Trail, which seamlessly connects to the 20+ miles of the Perkiomen Trail. It is also located within walking distance from Skippack Elementary School in the Perkiomen Valley School District, and just a short two-minute drive or even a quick bike ride via the trails to Skippack Village. There you’ll enjoy easy access to dining, shopping, and community events such as the 4th of July parade, Summer Saturdays, Cigars and Cars and Palmer Park’s concert and movie series. This home boasts over $60,000 in recent upgrades, with no detail overlooked. Enjoy a completely renovated kitchen with all new appliances, a remodeled basement featuring a fourth bedroom, a brand-new HVAC system, new sump pump with battery backup, utility sink in the basement, and a new 50-gallon water heater. Additional upgrades include a new sliding patio door with keyed outside entry, new garage door, upgraded primary en-suite, professional painting throughout, professional landscaping, and a brand-new Trex deck—perfect for spring and summer evenings. Every detail has been thoughtfully completed, offering a true turn-key experience for the next owner. With exceptional upgrades, a premium setting, and unmatched convenience, this is a rare opportunity to secure a truly turn-key home in one of the areas most desired locations. Make your Appointment to see this home today!!
Sold for $460,000
$460,000
938 Cholet Dr, Collegeville, PA 19426
4beds
2,587sqft
Townhouse
Built in 2005
1,131 Square Feet Lot
$461,500 Zestimate®
$178/sqft
$3,268 Estimated rent
Home value
$461,500
$434,000 - $489,000
$3,268/mo
Zestimate® history
Owner options
List your home for rent
$3,268/mo
Rent Zestimate®
Find your next renter with Zillow Rental Manager. Plus, with online applications, you can quickly screen prospective tenants – for free.
$3,268/mo
Rent Zestimate®
Refinance and save
$3,173/mo
Est. payment
Refinancing to a lower rate could help reduce your monthly payments and save thousands over the life of the loan.
$3,173/mo
Est. payment
Explore your selling options
Work with a Zillow partner agent
Leverage their expertise and Zillow's premium Showcase listings to get your home seen by more buyers.
Get startedList with your own agent
Get your home in front of millions of buyers by listing it on Zillow.
Learn how to do itSell it yourself
Take full control of how buyers see your home on Zillow by listing For Sale by Owner (FSBO).
List your homeWhat's special
New garage doorCompletely renovated kitchenPremium lotBacking to mature treesProfessional painting throughoutBrand-new hvac systemProfessional landscaping
Zillow last checked:
Listing updated:
Listed by:
Brittany Ballantine 215-980-8661,
Realty One Group Supreme
Bought with:
Kimberly Chadwick, RS331658
Keller Williams Realty Group
Source: Bright MLS,MLS#: PAMC2174528
Facts & features
Interior
Bedrooms & bathrooms
- Bedrooms: 4
- Bathrooms: 3
- Full bathrooms: 2
- 1/2 bathrooms: 1
- Main level bathrooms: 1
Basement
- Area: 600
Heating
- Central, Propane
Cooling
- Central Air, Electric
Appliances
- Included: Microwave, Dishwasher, Disposal, Dryer, Oven/Range - Electric, Stainless Steel Appliance(s), Washer, Water Heater
Features
- Flooring: Hardwood, Carpet
- Basement: Finished
- Number of fireplaces: 1
Interior area
- Total structure area: 2,587
- Total interior livable area: 2,587 sqft
- Finished area above ground: 1,987
- Finished area below ground: 600
Property
Parking
- Total spaces: 1
- Parking features: Garage Faces Front, Garage Door Opener, Asphalt, Driveway, Attached, Other
- Attached garage spaces: 1
- Has uncovered spaces: Yes
Accessibility
- Accessibility features: 2+ Access Exits
Features
- Levels: Three
- Stories: 3
- Pool features: None
- Has view: Yes
- View description: Trees/Woods, Other
Lot
- Size: 1,131 Square Feet
- Features: Corner Lot/Unit
Details
- Additional structures: Above Grade, Below Grade
- Parcel number: 510001769169
- Zoning: RESIDENTIAL
- Special conditions: Standard
Construction
Type & style
- Home type: Townhouse
- Architectural style: Colonial
- Property subtype: Townhouse
Materials
- Mixed
- Foundation: Concrete Perimeter
- Roof: Shingle
Condition
- New construction: No
- Year built: 2005
Utilities & green energy
- Electric: 200+ Amp Service
- Sewer: Public Sewer
- Water: Public
Community & HOA
Community
- Subdivision: Monroe Court
HOA
- Has HOA: Yes
- Services included: Common Area Maintenance, Maintenance Grounds, Snow Removal, Trash
- HOA fee: $175 monthly
- HOA name: MONROE COURT
Location
- Region: Collegeville
- Municipality: SKIPPACK TWP
Financial & listing details
- Price per square foot: $178/sqft
- Tax assessed value: $144,200
- Annual tax amount: $6,563
- Date on market: 4/10/2026
- Listing agreement: Exclusive Agency
- Listing terms: Cash,Conventional,FHA,VA Loan
- Inclusions: Electric Window Treatments At Entryway, Custom Window Treatments In Living Room, Refrigerator, Washer / Dryer All In "as Is" Condition
- Exclusions: Fridge In Garage
- Ownership: Fee Simple
Price history
| Date | Event | Price |
|---|---|---|
| 5/26/2026 | Sold | $460,000+4.1%$178/sqft |
Source:  Bright MLS #PAMC2174528 Report a problem Bright MLS #PAMC2174528 Report a problem | ||
| 4/13/2026 | Contingent | $442,000$171/sqft |
Source: Bright MLS #PAMC2174528 Report a problem | ||
| 4/10/2026 | Listed for sale | $442,000+6.5%$171/sqft |
Source: Bright MLS #PAMC2174528 Report a problem | ||
| 12/4/2023 | Sold | $415,000$160/sqft |
Source: Bright MLS #PAMC2077596 Report a problem | ||
| 11/10/2023 | Contingent | $415,000$160/sqft |
Source: Bright MLS #PAMC2077596 Report a problem | ||
| 11/7/2023 | Listed for sale | $415,000$160/sqft |
Source: Bright MLS #PAMC2077596 Report a problem | ||
| 9/11/2023 | Listing removed | -- |
Source: Bright MLS #PAMC2077596 Report a problem | ||
| 7/31/2023 | Listed for sale | $415,000$160/sqft |
Source: Bright MLS #PAMC2077596 Report a problem | ||
| 7/29/2023 | Contingent | $415,000$160/sqft |
Source: Bright MLS #PAMC2077596 Report a problem | ||
| 7/15/2023 | Listed for sale | $415,000+69.4%$160/sqft |
Source: Bright MLS #PAMC2077596 Report a problem | ||
| 2/21/2013 | Sold | $245,000-5.7%$95/sqft |
Source: Public Record Report a problem | ||
| 1/27/2013 | Listing removed | $1,850$1/sqft |
Source: Coldwell Banker Preferred - Blue Bell Office #6148698 Report a problem | ||
| 1/14/2013 | Listed for rent | $1,850$1/sqft |
Source: Coldwell Banker Preferred - Blue Bell Office #6148698 Report a problem | ||
| 11/22/2012 | Price change | $259,900-1.9%$100/sqft |
Source: Coldwell Banker Preferred - Blue Bell Office #6118450 Report a problem | ||
| 10/3/2012 | Listed for sale | $265,000$102/sqft |
Source: Coldwell Banker Preferred #6118450 Report a problem | ||
| 12/9/2011 | Listing removed | $265,000$102/sqft |
Source: Coldwell Banker Preferred - Blue Bell Office #5972167 Report a problem | ||
| 11/12/2011 | Listed for sale | $265,000-4.9%$102/sqft |
Source: Coldwell Banker Preferred #5972167 Report a problem | ||
| 1/5/2005 | Sold | $278,565$108/sqft |
Source: Public Record Report a problem | ||
Public tax history
| Year | Property taxes | Tax assessment |
|---|---|---|
| 2025 | $6,174 +3.6% | $144,200 |
| 2024 | $5,959 | $144,200 |
| 2023 | $5,959 +4.7% | $144,200 |
| 2022 | $5,693 +1.6% | $144,200 |
| 2021 | $5,602 +2.5% | $144,200 |
| 2020 | $5,463 +1.3% | $144,200 |
| 2019 | $5,393 +2.3% | $144,200 |
| 2018 | $5,271 +3.2% | $144,200 |
| 2017 | $5,107 +2.1% | $144,200 |
| 2016 | $5,001 +1.9% | $144,200 |
| 2015 | $4,906 +2.3% | $144,200 |
| 2014 | $4,797 +1.6% | $144,200 |
| 2013 | $4,722 +2% | $144,200 |
| 2012 | $4,629 +2.9% | $144,200 |
| 2011 | $4,498 +2.6% | $144,200 |
| 2010 | $4,384 +3.4% | $144,200 |
| 2009 | $4,238 +4% | $144,200 |
| 2008 | $4,074 +7.7% | -- |
| 2007 | $3,783 +7.1% | -- |
| 2006 | $3,532 +5018.8% | -- |
| 2005 | $69 | -- |
Find assessor info on the county website
Neighborhood: 19426
Nearby homes
- $428,9003 bd3 ba1.7k sqft940 Cholet Dr, Collegeville, PA 19426Off Market
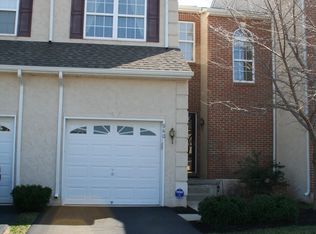
- $491,6003 bd3 ba2.1k sqft942 Cholet Dr, Collegeville, PA 19426Off Market
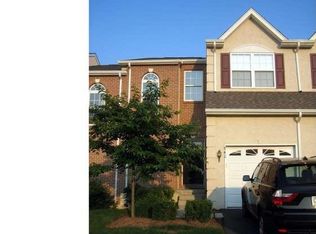
- $403,3003 bd2 ba1.7k sqft944 Cholet Dr, Collegeville, PA 19426Off Market
- $442,7003 bd2 ba1.9k sqft936 Cholet Dr, Collegeville, PA 19426Off Market
- $431,6003 bd3 ba1.7k sqft946 Cholet Dr, Collegeville, PA 19426Off Market
- $425,5003 bd3 ba1.7k sqft934 Cholet Dr, Collegeville, PA 19426Off Market
- $450,6003 bd3 ba2.5k sqft948 Cholet Dr, Collegeville, PA 19426Off Market
- $420,0003 bd3 ba1.7k sqft932 Cholet Dr, Collegeville, PA 19426Sold
Nearby schools
GreatSchools rating
- 10/10Skippack El SchoolGrades: K-5Distance: 0.3 mi
- 7/10Perkiomen Valley Middle School-EastGrades: 6-8Distance: 2.6 mi
- 9/10Perkiomen Valley High SchoolGrades: 9-12Distance: 2.2 mi
Schools provided by the listing agent
- District: Perkiomen Valley
Source: Bright MLS. This data may not be complete. We recommend contacting the local school district to confirm school assignments for this home.
Get a cash offer in 3 minutes
Find out how much your home could sell for in as little as 3 minutes with a no-obligation cash offer.
Estimated market value
$461,500
Get a cash offer in 3 minutes
Find out how much your home could sell for in as little as 3 minutes with a no-obligation cash offer.
Estimated market value
$461,500
- Pennsylvania
- Montgomery County
- Collegeville
- 19426
- 938 Cholet Dr
Nearby cities
Nearby neighborhoods
Nearby zip codes
Other Collegeville Topics
