Skip main navigation
Sold for $1,300,000
  • Listed by: Redfin • Marc Raine • Contact: 949-209-7300
    Bought with: Coldwell Banker Realty
    $1,300,000

    938 Cobb Ave, Placentia, CA 92870

    4beds
    1,478sqft
    Single Family Residence
    Built in 1964
    7,571 Square Feet Lot
    $1,233,500 Zestimate®
    $880/sqft
    $4,904 Estimated rent

    Home value

    $1,233,500

    $1.17M - $1.30M

    $4,904/mo

    Zestimate® history
    Loading
    Loading...

    Owner options

    List your home for rent

    $4,904/mo

    Rent Zestimate®

    Find your next renter with Zillow Rental Manager. Plus, with online applications, you can quickly screen prospective tenants – for free.

    Learn more

    $4,904/mo

    Rent Zestimate®

    Refinance and save

    $8,309/mo

    Est. payment

    Refinancing to a lower rate could help reduce your monthly payments and save thousands over the life of the loan.

    See today's rates

    $8,309/mo

    Est. payment

    Explore your selling options

    Work with a Zillow partner agent

    Leverage their expertise and Zillow's premium Showcase listings to get your home seen by more buyers.

    Get started

    List with your own agent

    Get your home in front of millions of buyers by listing it on Zillow.

    Learn how to do it

    Sell it yourself

    Take full control of how buyers see your home on Zillow by listing For Sale by Owner (FSBO).

    List your home

    What's special

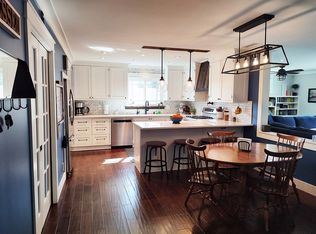
    This home is the truest definition of "special"! From the impressive curb appeal to the exquisitely upgraded interior with premium wood-like tile flooring throughout, pride of ownership is evident at every turn. The custom-designed kitchen features a center island and is fully equipped with every amenity: Viking range, pantry, abundant cabinet space and even a pot-filler. The spacious yet cozy family room is perfectly positioned to accommodate large scale entertaining or cozy gatherings. Four bedrooms (one is currently used as a tv/media room) include the spacious Primary Suite with beautifully remodeled bath. The completely private rear yard is equally impressive with a pool & spa with water feature, brick BBQ pavilion and large covered patio. Another unique (and very cool!) feature: the access to the laundry room and garage is cleverly hidden behind a built-in bookshelf. Efficient solar and a whole-home water softener system are included. This is a showplace that truly must be seen to be appreciated!

    Zillow last checked:

    Listing updated:

    Listed by:

    Marc Raine DRE #01304884 949-209-7300,

    Redfin

    Bought with:

    David Clemson, DRE #01107535

    Coldwell Banker Realty

    Source: CRMLS,MLS#: OC26157684MLS LogoOriginating MLS: California Regional MLS

    Facts & features

    Interior

    Bedrooms & bathrooms
    • Bedrooms: 4
    • Bathrooms: 2
    • Full bathrooms: 2
    • Main level bathrooms: 2
    • Main level bedrooms: 4
    Rooms
    • Room types: Attic, Bedroom, Kitchen, Laundry, Living Room, Primary Bathroom, Primary Bedroom, Other, Pantry
    Primary bedroom
    • Features: Main Level Primary
    Bedroom
    • Features: Bedroom on Main Level
    Bedroom
    • Features: All Bedrooms Down
    Bathroom
    • Features: Bathroom Exhaust Fan, Bathtub, Full Bath on Main Level, Quartz Counters, Soaking Tub, Separate Shower, Tub Shower, Walk-In Shower
    Kitchen
    • Features: Kitchen Island, Pots & Pan Drawers, Quartz Counters, Remodeled, Self-closing Cabinet Doors, Self-closing Drawers, Updated Kitchen, Walk-In Pantry
    Other
    • Features: Walk-In Closet(s)
    Pantry
    • Features: Walk-In Pantry
    Heating
    • Central
    Cooling
    • Central Air
    Appliances
    • Included: Built-In Range, Barbecue, Convection Oven, Dishwasher, Gas Cooktop, Disposal, Gas Oven, Gas Range, Gas Water Heater, Refrigerator, Self Cleaning Oven, Water Softener, Tankless Water Heater, Water To Refrigerator, Warming Drawer
    • Laundry: Washer Hookup, Electric Dryer Hookup, Gas Dryer Hookup, Inside, Laundry Room
    Features
    • Ceiling Fan(s), Crown Molding, Pantry, Quartz Counters, Stone Counters, Recessed Lighting, Storage, All Bedrooms Down, Attic, Bedroom on Main Level, Main Level Primary, Walk-In Pantry, Walk-In Closet(s)
    • Flooring: Tile
    • Has fireplace: Yes
    • Fireplace features: Family Room, Outside
    • Common walls with other units/homes: No Common Walls
    Interior area
    • Total interior livable area: 1,478 sqft

    Property

    Parking
    • Total spaces: 4
    • Parking features: Direct Access, Driveway, Driveway Up Slope From Street, Garage Faces Front, Garage, Paved
    • Attached garage spaces: 2
    • Uncovered spaces: 2
    Features
    • Levels: One
    • Stories: 1
    • Entry location: 2
    • Exterior features: Fire Pit
    • Has private pool: Yes
    • Pool features: Gas Heat, In Ground, Pebble, Private, Salt Water, Waterfall
    • Has spa: Yes
    • Spa features: Gunite, In Ground, Private
    • Fencing: Vinyl,Wood
    • Has view: Yes
    • View description: Neighborhood
    Lot
    • Size: 7,571 Square Feet
    • Features: Back Yard
    Details
    • Parcel number: 33645208
    • Special conditions: Standard
    • Horse amenities: Riding Trail

    Construction

    Type & style
    • Home type: SingleFamily
    • Property subtype: Single Family Residence
    Materials
    • Roof: Composition,Common Roof
    Condition
    • New construction: No
    • Year built: 1964

    Utilities & green energy

    • Sewer: Public Sewer
    • Water: Public

    Community & HOA

    Community
    • Features: Biking, Dog Park, Fishing, Golf, Hiking, Horse Trails, Lake, Park, Street Lights
    • Subdivision: Other
    Location
    • Region: Placentia

    Financial & listing details

    • Price per square foot: $880/sqft
    • Tax assessed value: $875,111
    • Date on market: 7/22/2026
    • Cumulative days on market: 6 days
    • Listing terms: Cash,Cash to New Loan,Conventional
    • Inclusions: All existing patio/outdoor furniture is included in sale.
    • Exclusions: Mounted TVs

    Price history

    DateEventPrice
    9/1/2026Sold$1,300,000+8.3%$880/sqft
    Source: CRMLS #OC26157684 Report a problem
    7/30/2026Pending sale$1,200,000$812/sqft
    Source: CRMLS #OC26157684 Report a problem
    7/22/2026Listed for sale$1,200,000+92%$812/sqft
    Source: CRMLS #OC26157684 Report a problem
    7/19/2005Sold$625,000+220.5%$423/sqft
    Source: Public Record Report a problem
    1/30/1998Sold$195,000$132/sqft
    Source: Public Record Report a problem

    Public tax history

    YearProperty taxesTax assessment
    2026-- $875,111 +2%
    2025$10,058 +2.6%$857,952 +2%
    2024$9,802 +7.6%$841,130 +8.1%
    2023$9,112 +1.4%$778,219 +2%
    2022$8,990 +2.3%$762,960 +2%
    2021$8,785 +8.7%$748,000 +10%
    2020$8,082 $680,000
    2019$8,082 +2.2%$680,000
    2018$7,907 +10.5%$680,000 +12.2%
    2017$7,155 $606,000 +6.7%
    2016$7,155 +6.4%$568,000 +7.4%
    2015$6,726 +15.6%$529,000 +8%
    2014$5,818 $490,000 +10.5%
    2013-- $443,520
    2012-- $443,520 -4%
    2011-- $462,000 -2.3%
    2010-- $473,000
    2009-- $473,000 -5.8%
    2008-- $502,000 -21.2%
    2007-- $637,398 +2%
    2006-- $624,900 +179.8%
    2005-- $223,375 +2%
    2004-- $218,996 +1.9%
    2003-- $214,983 +2%
    2002-- $210,768 +2%
    2001$2,356 +2%$206,636 +2%
    2000$2,310 $202,585
    Find assessor info on the county website

    Neighborhood: 92870

    Nearby schools

    GreatSchools rating
    Get a cash offer in 3 minutes
    Find out how much your home could sell for in as little as 3 minutes with a no-obligation cash offer.
    Estimated market value
    $1,233,500
    Get a cash offer in 3 minutes
    Find out how much your home could sell for in as little as 3 minutes with a no-obligation cash offer.
    Estimated market value
    $1,233,500