This spacious 4 BR, 3 bath home is located in a cul-de-sac in NE Bismarck. The main level offers a spacious kitchen with newer counters, tile backsplash and newer stainless appliances including a gas cooktop, wall oven and the dishwasher was just replaced. The home features both a breakfast nook area plus a larger dining space. Off the dining is a covered deck with tile floor. The large living room has a bay window and surround sound. The front to back split home offers the desirable 3 bedrooms on the upper level! The primary bedroom is large and has dual closets with a spacious walk- in closet. The primary bath has dual sinks and is stubbed for a jetted tub if desired or would have room for a washer/dryer or another WIC. The other two bedrooms are spacious. The main bath has a solid surface counter. The lower Walkout daylight level has a spacious family room with a free-standing corner electric fireplace and newer vinyl plank flooring. The patio door leads to the backyard with large patio and the retaining walls have been recently updated. The lower-level bedroom is HUGE and has dual closets and daylight window. There is another full bath with shiplap walls and includes a newer washer/dryer. The triple oversized garage offers almost 1,000 sq ft and includes a workshop area, sink and a bonus room that is great for storage or workshop and a NEW DRIVEWAY BEING COMPLETED! The furnace and air conditioner were updated in 2024. The yard features underground sprinklers.
Sold
Price Unknown
938 Columbine Ln, Bismarck, ND 58501
4beds
2,989sqft
Single Family Residence
Built in 1992
9,583 Square Feet Lot
$475,400 Zestimate®
$--/sqft
$3,055 Estimated rent
Home value
$475,400
$447,000 - $504,000
$3,055/mo
Zestimate® history
Owner options
List your home for rent
$3,055/mo
Rent Zestimate®
Find your next renter with Zillow Rental Manager. Plus, with online applications, you can quickly screen prospective tenants – for free.
$3,055/mo
Rent Zestimate®
Refinance and save
Refinancing to a lower rate could help reduce your monthly payments and save thousands over the life of the loan.
Explore your selling options
Work with a Zillow partner agent
Leverage their expertise and Zillow's premium Showcase listings to get your home seen by more buyers.
Get startedList with your own agent
Get your home in front of millions of buyers by listing it on Zillow.
Learn how to do itSell it yourself
Take full control of how buyers see your home on Zillow by listing For Sale by Owner (FSBO).
List your homeWhat's special
Breakfast nook areaFree-standing corner electric fireplaceLarger dining spaceTile backsplashWall ovenSpacious family roomSpacious kitchen
Zillow last checked:
Listing updated:
Listed by:
JUDY MASLOWSKI 701-400-7516,
BIANCO REALTY, INC.,
AMY J ASCHE 701-426-0107,
BIANCO REALTY, INC.
Bought with:
CRYSTAL NEUMANN, 8562
CORE Real Estate Advisors
Source: Great North MLS,MLS#: 4019453
Facts & features
Interior
Bedrooms & bathrooms
- Bedrooms: 4
- Bathrooms: 3
- Full bathrooms: 3
Primary bedroom
- Level: Upper
Bedroom 2
- Level: Upper
Bedroom 3
- Level: Upper
Bedroom 4
- Level: Lower
Primary bathroom
- Level: Upper
Bathroom 2
- Level: Upper
Bathroom 3
- Level: Lower
Dining room
- Level: Main
Other
- Level: Main
Family room
- Level: Lower
Kitchen
- Level: Main
Laundry
- Level: Lower
Living room
- Level: Main
Office
- Level: Lower
Heating
- Forced Air, Natural Gas
Cooling
- Central Air
Appliances
- Included: Dishwasher, Disposal, Dryer, Gas Cooktop, Microwave, Refrigerator, Washer
Features
- Primary Bath, Vaulted Ceiling(s), Walk-In Closet(s)
- Flooring: Tile, Vinyl, Carpet
- Windows: Window Treatments
- Basement: Egress Windows,Finished,Walk-Out Access
- Number of fireplaces: 1
- Fireplace features: Family Room
Interior area
- Total structure area: 2,989
- Total interior livable area: 2,989 sqft
- Finished area above ground: 1,910
- Finished area below ground: 1,079
Property
Parking
- Total spaces: 3
- Parking features: Garage Door Opener, Insulated, Workshop in Garage, Triple+ Driveway, Inside Entrance, Garage Faces Front, Attached
- Attached garage spaces: 3
Features
- Levels: Multi/Split
- Exterior features: Rain Gutters
- Fencing: See Remarks,Partial
Lot
- Size: 9,583 Square Feet
- Dimensions: 80 x 60
- Features: Sprinklers In Rear, Sprinklers In Front, Corner Lot, Cul-De-Sac
Details
- Parcel number: 0980005180
Construction
Type & style
- Home type: SingleFamily
- Property subtype: Single Family Residence
Materials
- Masonite
- Foundation: Concrete Perimeter
- Roof: Shingle
Condition
- New construction: No
- Year built: 1992
Utilities & green energy
- Sewer: Public Sewer
- Water: Public
- Utilities for property: Sewer Connected, Natural Gas Connected, Trash Pickup - Public, Cable Available, Electricity Connected
Community & HOA
Community
- Security: Smoke Detector(s)
Location
- Region: Bismarck
Financial & listing details
- Tax assessed value: $361,200
- Annual tax amount: $3,751
- Date on market: 5/14/2025
- Electric utility on property: Yes
Price history
| Date | Event | Price |
|---|---|---|
| 10/24/2025 | Sold | -- |
Source: Great North MLS #4019453 Report a problem | ||
| 9/24/2025 | Pending sale | $399,900$134/sqft |
Source: Great North MLS #4019453 Report a problem | ||
| 7/19/2025 | Price change | $399,900-3.6%$134/sqft |
Source: Great North MLS #4019453 Report a problem | ||
| 6/24/2025 | Price change | $415,000-2.6%$139/sqft |
Source: Great North MLS #4019453 Report a problem | ||
| 5/14/2025 | Listed for sale | $426,000$143/sqft |
Source: Great North MLS #4019453 Report a problem | ||
Public tax history
| Year | Property taxes | Tax assessment |
|---|---|---|
| 2024 | $4,129 +3.7% | $180,600 +4.1% |
| 2023 | $3,983 -12.8% | $173,500 +1.5% |
| 2022 | $4,570 +12.6% | $170,950 -1.9% |
| 2021 | $4,058 | $174,300 +11.3% |
| 2020 | -- | $156,650 +2.5% |
| 2019 | $3,780 +18% | $152,850 |
| 2018 | $3,204 | $152,850 |
| 2017 | -- | $152,850 |
| 2016 | $2,893 +4.3% | $152,850 +10.8% |
| 2014 | $2,772 | $138,000 +9.5% |
| 2013 | -- | $126,050 +9% |
| 2012 | -- | $115,650 |
| 2011 | -- | $115,650 |
| 2010 | -- | $115,650 +1% |
| 2009 | -- | $114,500 +2% |
| 2008 | -- | $112,250 +42.7% |
| 2003 | -- | $78,650 |
| 2002 | -- | $78,650 |
Find assessor info on the county website
Neighborhood: 58501
Nearby homes
- $375,6004 bd3 ba728 sqft934 Columbine Ln, Bismarck, ND 58501Off Market
- $--4 bd2 ba2.6k sqft3249 Crocus Ave, Bismarck, ND 58501Sold
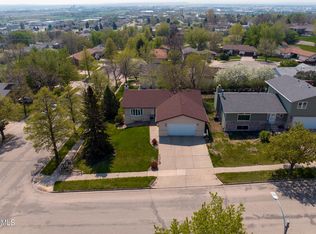
- $395,1004 bd4 ba2.4k sqft3243 Crocus Ave, Bismarck, ND 58501Off Market
- $397,4005 bd2 ba728 sqft930 Columbine Ln, Bismarck, ND 58501Off Market
- $--3 bd2 ba1.7k sqft935 N 33rd St, Bismarck, ND 58501Sold
- $--4 bd2 ba2.6k sqft3237 Crocus Ave, Bismarck, ND 58501Sold
- $328,1003 bd2 ba1.7k sqft941 N 33rd St, Bismarck, ND 58501Off Market
- $325,3005 bd2 ba764 sqft927 N 33rd St, Bismarck, ND 58501Off Market
Nearby schools
GreatSchools rating
- 5/10Rita Murphy Elementary SchoolGrades: K-5Distance: 0.3 mi
- 6/10Simle Middle SchoolGrades: 6-8Distance: 1 mi
- 5/10Legacy High SchoolGrades: 9-12Distance: 2.2 mi
Schools provided by the listing agent
- Middle: Simle
Source: Great North MLS. This data may not be complete. We recommend contacting the local school district to confirm school assignments for this home.
- North Dakota
- Burleigh County
- Bismarck
- 58501
- 938 Columbine Ln
Nearby cities
Nearby zip codes
Other Bismarck Topics
