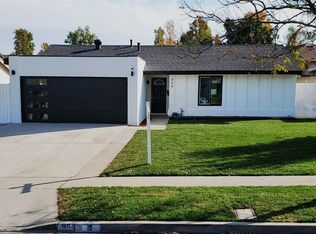
Imagine stepping into a home where everything is already perfect - no repairs needed, just pure comfort and style. This gem boasts 5 bedrooms, 2 bathrooms, and a master suite with a luxurious walk-in shower. The open kitchen is a dream with new cabinetry, quartz countertops, and attention-grabbing backsplash. All new appliances, new dual pane windows, lighting, fireplace in family room. Main bathroom with a tub and shower combo and custom tile back splash. 5th bedroom has a separate entrance for renting it out and supplementing your income if you so desire. 2 car attached garage. And guess what? There's even room for adding a pool in the backyard. This is not just a house; it's your family's dream come true. Take a closer look!
Sold for $775,000
Listed by: EXP REALTY OF SOUTHERN CA. INC • Gary Zendejas • Contact: 909-841-7501
Bought with: Value Star Real Estate
$775,000
938 Cottonwood Ct, Corona, CA 92879
5beds
1,750sqft
Single Family Residence
Built in 1972
8,712 Square Feet Lot
$793,800 Zestimate®
$443/sqft
$3,595 Estimated rent
Home value
$793,800
$754,000 - $833,000
$3,595/mo
Zestimate® history
Owner options
List your home for rent
$3,595/mo
Rent Zestimate®
Find your next renter with Zillow Rental Manager. Plus, with online applications, you can quickly screen prospective tenants – for free.
$3,595/mo
Rent Zestimate®
Refinance and save
$4,879/mo
Est. payment
Refinancing to a lower rate could help reduce your monthly payments and save thousands over the life of the loan.
$4,879/mo
Est. payment
Explore your selling options
Work with a Zillow partner agent
Leverage their expertise and Zillow's premium Showcase listings to get your home seen by more buyers.
Get startedList with your own agent
Get your home in front of millions of buyers by listing it on Zillow.
Learn how to do itSell it yourself
Take full control of how buyers see your home on Zillow by listing For Sale by Owner (FSBO).
List your homeWhat's special
Zillow last checked:
Listing updated:
Listed by:
Gary Zendejas DRE #01126394 909-841-7501,
EXP REALTY OF SOUTHERN CA. INC
Bought with:
Kenneth Moorhead, DRE #01237568
Value Star Real Estate
Source: CRMLS,MLS#: EV24123497 Originating MLS: California Regional MLS
Originating MLS: California Regional MLSFacts & features
Interior
Bedrooms & bathrooms
- Bedrooms: 5
- Bathrooms: 2
- Full bathrooms: 2
- Main level bathrooms: 2
- Main level bedrooms: 5
Rooms
- Room types: Bonus Room, Family Room, Kitchen, Living Room, Primary Bedroom, Other, Dining Room
Primary bedroom
- Features: Primary Suite
Bathroom
- Features: Bathtub, Quartz Counters, Remodeled, Separate Shower, Tub Shower, Upgraded, Vanity, Walk-In Shower
Kitchen
- Features: Kitchen/Family Room Combo, Quartz Counters, Remodeled, Self-closing Cabinet Doors, Self-closing Drawers, Updated Kitchen, Utility Sink
Other
- Features: Walk-In Closet(s)
Heating
- Central
Cooling
- Central Air, Electric
Appliances
- Included: Dishwasher, Electric Oven, Free-Standing Range, Gas Range, Gas Water Heater, Microwave, Range Hood, Water Heater
- Laundry: In Garage
Features
- Separate/Formal Dining Room, Open Floorplan, Pantry, Quartz Counters, Recessed Lighting, Primary Suite, Walk-In Closet(s)
- Flooring: Vinyl
- Windows: Double Pane Windows
- Has fireplace: Yes
- Fireplace features: Family Room, Gas
- Common walls with other units/homes: No Common Walls
Interior area
- Total interior livable area: 1,750 sqft
Property
Parking
- Total spaces: 2
- Parking features: Concrete, Door-Single, Driveway, Garage Faces Front, Garage
- Attached garage spaces: 2
Features
- Levels: One
- Stories: 1
- Entry location: Front Door
- Patio & porch: Concrete, Patio
- Pool features: None
- Spa features: None
- Fencing: Wood
- Has view: Yes
- View description: City Lights, Mountain(s), Neighborhood
Lot
- Size: 8,712 Square Feet
- Features: Back Yard, Front Yard, Sprinklers In Front, Sprinklers Timer, Sprinkler System, Yard
Details
- Additional structures: Shed(s)
- Parcel number: 111243020
- Zoning: R1
- Special conditions: Standard
Construction
Type & style
- Home type: SingleFamily
- Architectural style: Ranch
- Property subtype: Single Family Residence
Materials
- Frame, Stucco, Wood Siding
- Foundation: Slab
- Roof: Composition,Shingle
Condition
- Updated/Remodeled,Turnkey
- New construction: No
- Year built: 1972
Utilities & green energy
- Sewer: Public Sewer
- Water: Public
- Utilities for property: Electricity Connected, Natural Gas Connected, Sewer Connected
Community & HOA
Community
- Features: Gutter(s), Street Lights, Sidewalks
- Security: Security System, Carbon Monoxide Detector(s)
Location
- Region: Corona
Financial & listing details
- Price per square foot: $443/sqft
- Tax assessed value: $790,500
- Date on market: 6/17/2024
- Cumulative days on market: 9 days
- Listing terms: Cash,Conventional,FHA,VA Loan
Price history
| Date | Event | Price |
|---|---|---|
| 7/19/2024 | Sold | $775,000+3.3%$443/sqft |
Source:  CRMLS #EV24123497 Report a problem CRMLS #EV24123497 Report a problem | ||
| 6/27/2024 | Contingent | $750,000$429/sqft |
Source: CRMLS #EV24123497 Report a problem | ||
| 6/17/2024 | Listed for sale | $750,000+66.7%$429/sqft |
Source: CRMLS #EV24123497 Report a problem | ||
| 4/26/2024 | Sold | $450,000$257/sqft |
Source: Public Record Report a problem | ||
Public tax history
| Year | Property taxes | Tax assessment |
|---|---|---|
| 2026 | -- | $790,500 +2% |
| 2025 | $8,702 +345.8% | $775,000 +337.4% |
| 2024 | $1,952 +1.4% | $177,182 +2% |
| 2023 | $1,924 +1.9% | $173,709 +2% |
| 2022 | $1,888 +2.1% | $170,304 +2% |
| 2021 | $1,849 +1.1% | $166,965 +1% |
| 2020 | $1,829 +2.4% | $165,253 +2% |
| 2019 | $1,786 +2.3% | $162,014 +2% |
| 2018 | $1,745 +2.5% | $158,839 +2% |
| 2017 | $1,702 | $155,726 +2% |
| 2016 | $1,702 +3.3% | $152,674 +1.5% |
| 2015 | $1,647 +3.7% | $150,382 +2% |
| 2014 | $1,588 | $147,438 +0.5% |
| 2013 | -- | $146,773 +2% |
| 2012 | -- | $143,896 +2% |
| 2011 | -- | $141,075 +0.8% |
| 2010 | -- | $140,023 -0.2% |
| 2009 | -- | $140,358 +2% |
| 2008 | -- | $137,607 +2% |
| 2007 | -- | $134,909 +2% |
| 2006 | -- | $132,265 +2% |
| 2005 | -- | $129,673 +3.9% |
| 2003 | -- | $124,804 +2% |
| 2002 | -- | $122,358 +2% |
| 2001 | $1,235 +1.5% | $119,960 +2% |
| 2000 | $1,217 | $117,608 |
Find assessor info on the county website
Neighborhood: 92879
Nearby homes
- $733,5003 bd2 ba1.4k sqft930 Cottonwood Ct, Corona, CA 92879Off Market
- $650,3003 bd2 ba1.1k sqft946 Cottonwood Ct, Corona, CA 92879Off Market
- $740,7004 bd2 ba1.5k sqft954 Cottonwood Ct, Corona, CA 92879Off Market
- $457,7002 bd2 ba1k sqft1109 Stone Pine Ln UNIT A, Corona, CA 92879Off Market
- $460,5002 bd2 ba1k sqft1109 Stone Pine Ln UNIT B, Corona, CA 92879Off Market
- $452,2002 bd2 ba1k sqft1109 Stone Pine Ln UNIT C, Corona, CA 92879Off Market
- $434,1002 bd2 ba1k sqft1109 Stone Pine Ln UNIT E, Corona, CA 92879Off Market
- $475,4002 bd2 ba1k sqft1109 Stone Pine Ln UNIT F, Corona, CA 92879Off Market
Nearby schools
GreatSchools rating
- 4/10John Stallings Elementary SchoolGrades: K-6Distance: 0.5 mi
- 6/10El Cerrito Middle SchoolGrades: 6-8Distance: 2.4 mi
- 7/10Centennial High SchoolGrades: 9-12Distance: 0.4 mi
Get a cash offer in 3 minutes
Find out how much your home could sell for in as little as 3 minutes with a no-obligation cash offer.
Estimated market value
$793,800
Get a cash offer in 3 minutes
Find out how much your home could sell for in as little as 3 minutes with a no-obligation cash offer.
Estimated market value
$793,800
- California
- Riverside County
- Corona
- 92879
- 938 Cottonwood Ct
Nearby cities
Nearby neighborhoods
Nearby zip codes
Other Corona Topics
