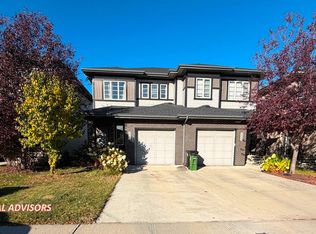
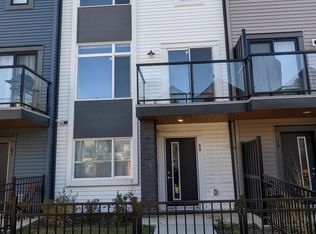
Welcome to this beautiful DUPLEX FOR RENT in the family friendly community of DESROCHERS in SW Edmonton. Offering 1562 sq ft of bright, functional living space, this home features 3 BEDROOMS, 2 FULL BATHS plus a HALF BATH and a DOUBLE ATTACHED GARAGE. The main floor offers an OPEN CONCEPT layout with a spacious living room, dining area and a well appointed kitchen, perfect for everyday living and entertaining. Upstairs you will find a generous PRIMARY BEDROOM with its own ENSUITE, two additional good sized bedrooms and a full main bathroom. The double garage offers secure parking and extra storage through the Edmonton winters. Located close to ALL AMENITIES including schools, parks, walking trails, shopping, restaurants and public transit, with quick access to Anthony Henday Drive, Highway 2 and the Edmonton International Airport. A great opportunity for professionals or families looking for space and comfort in a growing neighbourhood. MUST SWW!
Data is deemed reliable but is not guaranteed accurate by the REALTORS Association of Edmonton.
Copyright 2026 by the REALTORS Association of Edmonton. All Rights Reserved.
Apartment for rent
Multifamily
Available now
In unit laundry
4 Attached garage spaces parking
What's special
Bright functional living spaceDouble attached garageOpen concept layoutDining areaWell appointed kitchen
- 13 days |
- -- |
- -- |
Zillow last checked:
Listing updated:
Travel times

Let’s turn your rent into credit progress
Build credit history with every on-time payment and get credit for the payment you’re already making.
Facts & features
Interior
Bedrooms & bathrooms
- Bedrooms: 3
- Bathrooms: 3
- Full bathrooms: 2
- 1/2 bathrooms: 1
Appliances
- Included: Dishwasher-Built-In, Dryer, Refrigerator, Stove, Washer
- Laundry: In Unit
Features
- Has basement: Yes
Interior area
- Total interior livable area: 1,561 sqft
Property
Parking
- Total spaces: 4
- Parking features: Attached, Garage
- Has attached garage: Yes
- Details: Contact manager
Features
- Exterior features: Basement, Ceiling 9 Ft.
Details
- Additional structures: Garage(s)
Construction
Type & style
- Home type: MultiFamily
- Property subtype: MultiFamily
Community & HOA
Location
- Region: Edmonton
Financial & listing details
- Lease term: Contact For Details
Nearby apartments for rent

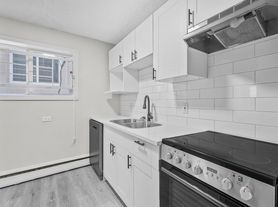


Neighborhood: Hertiage Valley
Nearby schools
GreatSchools rating
No schools nearby
We couldn't find any schools near this home.