Welcome to this adorable two-bedroom, two-bath ranch tucked away on a quiet street in the desirable Lincoln Valley subdivision of North Aurora. From the moment you step inside, you'll be drawn to the home's charm and thoughtful details. This smart-home-equipped residence features an open concept floor plan, perfect for everyday living and entertaining. The kitchen offers stainless steel appliances, abundant cabinet space, and generous counters. The spacious primary suite boasts a large walk-in closet and a private bath with dual sinks. Additional highlights include a two-car garage for ample storage and a location that can't be beat. Just steps from Red Oak Nature Center, Lincoln Valley offers a lifestyle rich with amenities-dog park, walking trails, clubhouse with pool, bocce and pickleball courts, health club, and fitness studio. Come experience all that this vibrant community has to offer!
Closed
$320,000
938 Darwin St, North Aurora, IL 60542
2beds
1,193sqft
Townhouse, Single Family Residence
Built in 2020
3,828 Square Feet Lot
$334,400 Zestimate®
$268/sqft
$2,279 Estimated rent
Home value
$334,400
$301,000 - $371,000
$2,279/mo
Zestimate® history
Owner options
List your home for rent
$2,279/mo
Rent Zestimate®
Find your next renter with Zillow Rental Manager. Plus, with online applications, you can quickly screen prospective tenants – for free.
$2,279/mo
Rent Zestimate®
Refinance and save
$2,631/mo
Est. payment
Refinancing to a lower rate could help reduce your monthly payments and save thousands over the life of the loan.
$2,631/mo
Est. payment
Explore your selling options
Work with a Zillow partner agent
Leverage their expertise and Zillow's premium Showcase listings to get your home seen by more buyers.
Get startedList with your own agent
Get your home in front of millions of buyers by listing it on Zillow.
Learn how to do itSell it yourself
Take full control of how buyers see your home on Zillow by listing For Sale by Owner (FSBO).
List your homeWhat's special
Quiet streetAbundant cabinet spaceOpen concept floor planTwo-car garageGenerous countersStainless steel appliancesLarge walk-in closet
Zillow last checked:
Listing updated:
Listed by:
Robyn Arnold 425-499-2977,
Legacy Properties
Bought with:
Autumn Sheppard-Blandi, ABR,AHWD,E-PRO,GRI,MRP,PSA,RSPS,SFR
Coldwell Banker Realty
Holly Rumishek, CSC,e-PRO,PSA,RSPS
Coldwell Banker Realty
Source: MRED as distributed by MLS GRID,MLS#: 12448753
Facts & features
Interior
Bedrooms & bathrooms
- Bedrooms: 2
- Bathrooms: 2
- Full bathrooms: 2
Rooms
- Room types: No additional rooms
Primary bedroom
- Features: Flooring (Carpet), Bathroom (Full)
- Level: Main
- Area: 168 Square Feet
- Dimensions: 14X12
Bedroom 2
- Level: Main
- Area: 120 Square Feet
- Dimensions: 10X12
Dining room
- Level: Main
- Area: 108 Square Feet
- Dimensions: 12X9
Kitchen
- Features: Kitchen (Eating Area-Breakfast Bar, Pantry-Closet), Flooring (Wood Laminate)
- Level: Main
- Area: 128 Square Feet
- Dimensions: 8X16
Laundry
- Level: Main
- Area: 48 Square Feet
- Dimensions: 8X6
Living room
- Features: Flooring (Wood Laminate)
- Level: Main
- Area: 216 Square Feet
- Dimensions: 18X12
Heating
- Natural Gas
Cooling
- Central Air
Appliances
- Included: Range, Microwave, Dishwasher, Refrigerator, Washer, Dryer, Disposal, Water Softener Owned
- Laundry: Main Level, In Unit
Features
- 1st Floor Bedroom, 1st Floor Full Bath, Walk-In Closet(s), Open Floorplan, Dining Combo
- Flooring: Laminate, Carpet
- Windows: Window Treatments, Blinds
- Basement: None
Interior area
- Total structure area: 1,193
- Total interior livable area: 1,193 sqft
Property
Parking
- Total spaces: 2
- Parking features: Asphalt, Garage Door Opener, Attached, Garage
- Attached garage spaces: 2
- Has uncovered spaces: Yes
Accessibility
- Accessibility features: No Disability Access
Lot
- Size: 3,828 Square Feet
- Dimensions: 33x116
Details
- Parcel number: 1234153021
- Special conditions: None
Construction
Type & style
- Home type: Townhouse
- Property subtype: Townhouse, Single Family Residence
Materials
- Vinyl Siding
Condition
- New construction: No
- Year built: 2020
Utilities & green energy
- Sewer: Public Sewer
- Water: Public
Community & HOA
Community
- Subdivision: Lincoln Valley
HOA
- Has HOA: Yes
- Amenities included: Exercise Room, Park, Party Room, Pool, Patio, Trail(s)
- Services included: Insurance, Clubhouse, Exercise Facilities, Pool, Exterior Maintenance, Lawn Care, Snow Removal
- HOA fee: $329 monthly
Location
- Region: North Aurora
Financial & listing details
- Price per square foot: $268/sqft
- Annual tax amount: $4,596
- Date on market: 8/21/2025
- Listing terms: Cash
- Ownership: Fee Simple
Price history
| Date | Event | Price |
|---|---|---|
| 9/30/2025 | Sold | $320,000+0.9%$268/sqft |
Source:  MRED as distributed by MLS GRID #12448753 Report a problem MRED as distributed by MLS GRID #12448753 Report a problem | ||
| 9/3/2025 | Pending sale | $317,000$266/sqft |
Source: MRED as distributed by MLS GRID #12448753 Report a problem | ||
| 8/23/2025 | Contingent | $317,000$266/sqft |
Source: MRED as distributed by MLS GRID #12448753 Report a problem | ||
| 8/21/2025 | Listed for sale | $317,000+28.1%$266/sqft |
Source: MRED as distributed by MLS GRID #12448753 Report a problem | ||
| 10/14/2022 | Sold | $247,500-1%$207/sqft |
Source: MRED as distributed by MLS GRID #11608269 Report a problem | ||
| 8/27/2022 | Contingent | $249,900$209/sqft |
Source: MRED as distributed by MLS GRID #11608269 Report a problem | ||
| 8/25/2022 | Price change | $249,900-3.8%$209/sqft |
Source: MRED as distributed by MLS GRID #11608269 Report a problem | ||
| 8/18/2022 | Listed for sale | $259,900$218/sqft |
Source: MRED as distributed by MLS GRID #11608269 Report a problem | ||
Public tax history
Tax history is unavailable.
Neighborhood: 60542
Nearby homes
- $356,4002 bd2 ba1.1k sqft915 Darwin, Aurora, IL 60542Off Market
- $354,6002 bd2 ba1.3k sqft919 Darwin St, North Aurora, IL 60542Off Market
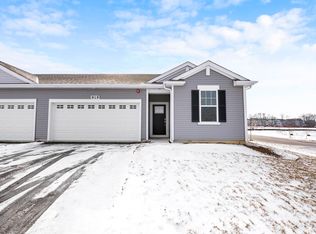
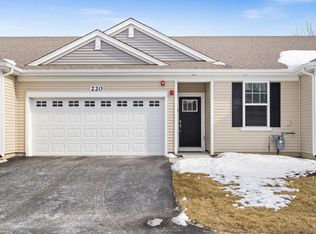
- $--2 bd2 ba1.1k sqft220 Sussex Ct, North Aurora, IL 60542Off Market
- $---- bd-- ba-- sqft921 Darwin St, North Aurora, IL 60542Off Market
- $431,6002 bd2 ba2k sqft234 Sussex Ct, North Aurora, IL 60542Off Market
- $335,9002 bd2 ba1.3k sqft246 Sussex Ln, North Aurora, IL 60542Off Market
- $2,6502 bd2 ba1.3k sqft922 Darwin St, North Aurora, IL 60542For Rent
- $349,9992 bd2 ba1.4k sqft218 Sussex Ct, North Aurora, IL 60542Sold
- $356,5002 bd-- ba1.7k sqft265 Ridge Rd, North Aurora, IL 60542Off Market
Nearby schools
GreatSchools rating
- 5/10Schneider Elementary SchoolGrades: K-5Distance: 0.4 mi
- 7/10Herget Middle SchoolGrades: 6-8Distance: 4.2 mi
- 4/10West Aurora High SchoolGrades: 9-12Distance: 4.1 mi
Schools provided by the listing agent
- Elementary: Schneider Elementary School
- Middle: Herget Middle School
- High: West Aurora High School
- District: 129
Source: MRED as distributed by MLS GRID. This data may not be complete. We recommend contacting the local school district to confirm school assignments for this home.
Get a cash offer in 3 minutes
Find out how much your home could sell for in as little as 3 minutes with a no-obligation cash offer.
Estimated market value
$334,400
Get a cash offer in 3 minutes
Find out how much your home could sell for in as little as 3 minutes with a no-obligation cash offer.
Estimated market value
$334,400
- Illinois
- Kane County
- North Aurora
- 60542
- 938 Darwin St
Nearby cities
Nearby zip codes
Other North Aurora Topics
