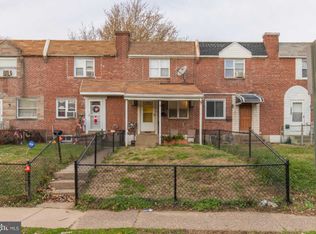
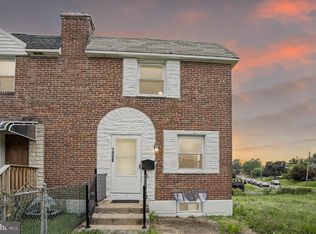
This house is a GEM. Nestled in the heart of Folcroft, this well-kept beautiful end-of-row townhome has newer updates in a very nice neighborhood (Delmar Village). Embrace the warmth and comfort of your new home at 938 Delview Drive in Folcroft! As you drive up to the house you will notice plenty of street parking. Although it is not needed because There is a gravel lot next to the house which can be used for additional parking. As well as a space right behind the house for at least one car. The trees in the front provide privacy for the front patio and it is perfect for outdoor BBQs and entertaining. Could you imagine having the grill going and listing to your favorite music. Enter the front door and experience the perfect blend of modern touches and cozy vibes that will instantly make you at home. The main level features an open concept flowing from the large living room to the dining area and the kitchen has been fully remodeled with Granted countertops and a beautiful tile backsplash. Did I mention that this home has central air and heat??? Venture downstairs to the finished lower level, where there are two completely different spaces that offer versatility, whether utilized as a guest suite, home office, game room, or personal sanctuary. It could even be a full bedroom and an office or family room. The lower level also features a full bath and a front load washer and dryer. This is where you will absolutely fall in love with this house! As you move upstairs to the three generously sized comfortable bedrooms with closets offering a tranquil retreat for rest and relaxation, and a full bath and linen closet at the top of the stairs. Conveniently located near schools, parks, shopping, and dining options, 938 Delview Drive Combines suburban living, with the ease of urban amenities. The modern updates and functional living spaces makes this home the essence of comfortable family living. just minutes from I-95 and the Philadelphia Airport. Don’t Drive, Don’t Worry, Septa is available allowing quick access to Center City Philadelphia using the Regional Rail. With 4 spacious bedrooms and 2 full baths this home is absolutely adorable, with modern comforts and ample space for the whole family. The only thing missing is YOU!!! ***Grants May Be Available***
Sold for $238,900
Zillow last checked:
Listing updated:
Bought with:
Beth Meyers, AB068210
BHHS Fox & Roach-Media
Source: Bright MLS,MLS#: PADE2063170
Price history
| Date | Event | Price |
|---|---|---|
| 7/10/2024 | Sold | $238,900+11.1%$151/sqft |
Source:  Bright MLS #PADE2063170 Report a problem Bright MLS #PADE2063170 Report a problem | ||
| 6/18/2024 | Pending sale | $214,990$136/sqft |
Source: Bright MLS #PADE2063170 Report a problem | ||
| 6/10/2024 | Listed for sale | $214,990$136/sqft |
Source: Bright MLS #PADE2063170 Report a problem | ||
| 3/23/2024 | Pending sale | $214,990$136/sqft |
Source: Bright MLS #PADE2063170 Report a problem | ||
| 3/17/2024 | Listed for sale | $214,990+87.1%$136/sqft |
Source: Bright MLS #PADE2063170 Report a problem | ||
| 8/5/2019 | Sold | $114,900$73/sqft |
Source: Public Record Report a problem | ||
| 6/10/2019 | Pending sale | $114,900$73/sqft |
Source: Long & Foster-Philadelphia #1002309054 Report a problem | ||
| 6/1/2019 | Price change | $114,900+9.5%$73/sqft |
Source: Long & Foster-Philadelphia #1002309054 Report a problem | ||
| 2/20/2019 | Pending sale | $104,900$66/sqft |
Source: Long & Foster-Philadelphia #1002309054 Report a problem | ||
| 8/29/2018 | Listed for sale | $104,900-3.8%$66/sqft |
Source: Long & Foster-Philadelphia #1002309054 Report a problem | ||
| 6/23/2018 | Listing removed | $109,000$69/sqft |
Source: RE/MAX TOWN & COUNTRY #1000442036 Report a problem | ||
| 4/25/2018 | Price change | $109,000-16.1%$69/sqft |
Source: RE/MAX Town & Country #1000442036 Report a problem | ||
| 10/3/2017 | Listed for sale | $129,900+23.8%$82/sqft |
Source: RE/MAX Town & Country #7063306 Report a problem | ||
| 7/23/2015 | Listing removed | $1,100$1/sqft |
Source: RE/MAX TOWN & COUNTRY #6605988 Report a problem | ||
| 7/18/2015 | Listed for rent | $1,100$1/sqft |
Source: RE/MAX Town & Country #6605988 Report a problem | ||
| 7/17/2015 | Listing removed | $104,900$66/sqft |
Source: RE/MAX Town & Country #6495344 Report a problem | ||
| 12/11/2014 | Listed for sale | $104,900$66/sqft |
Source: RE/MAX TOWN & COUNTRY #6495344 Report a problem | ||
| 3/2/2014 | Listing removed | $104,900$66/sqft |
Source: RE/MAX TOWN & COUNTRY #6176844 Report a problem | ||
| 3/1/2013 | Listed for sale | $104,900-3.8%$66/sqft |
Source: RE/MAX Town & Country #6176844 Report a problem | ||
| 12/17/2012 | Listing removed | $109,000$69/sqft |
Source: RE/MAX Town & Country #5983092 Report a problem | ||
| 1/13/2012 | Price change | $109,000-3.5%$69/sqft |
Source: RE/MAX TOWN AND COUNTRY #5983092 Report a problem | ||
| 12/17/2011 | Listed for sale | $112,900-1%$71/sqft |
Source: RE/MAX Town & Country #5983092 Report a problem | ||
| 8/5/2011 | Listing removed | $114,000$72/sqft |
Source: RE/MAX Hometown Realtors #5808129 Report a problem | ||
| 6/23/2011 | Price change | $114,000-4.9%$72/sqft |
Source: RE/MAX HOMETOWN #5808129 Report a problem | ||
| 3/17/2011 | Price change | $119,900-4%$76/sqft |
Source: RE/MAX HOMETOWN #5808129 Report a problem | ||
| 3/4/2011 | Listed for sale | $124,900+108.2%$79/sqft |
Source: RE/MAX HOMETOWN #5808129 Report a problem | ||
| 11/15/2010 | Sold | $60,000-43%$38/sqft |
Source: Public Record Report a problem | ||
| 9/19/2005 | Sold | $105,300$66/sqft |
Source: Public Record Report a problem | ||

Get a cash offer in 3 minutes
Find out how much your home could sell for in as little as 3 minutes with a no-obligation cash offer.
Estimated market value
$272,400
