RIVER FRONT!!! A BEAUTIFUL home on the Snake River with 1.68 acres. The best water sports happen in the backyard of this home. 3 master bedrooms, great open floor plan to entertain, vaulted ceilings, large windows and a cozy fireplace create a warm, inviting atmosphere. A gourmet kitchen with granite countertops, stainless steel appliances and a spacious island for casual dining. A VIEW of the river from every room in the house. A 30 X 40 insulated detached shop to store all your fun toys with a bonus room above it. Enjoy the river paradise with jet skis or a boat with your own private dock and boat lift.
Sold
Price Unknown
938 E 5204 N, Hagerman, ID 83332
3beds
4baths
3,455sqft
Single Family Residence
Built in 2008
1.68 Acres Lot
$1,725,800 Zestimate®
$--/sqft
$3,887 Estimated rent
Home value
$1,725,800
$1.52M - $1.97M
$3,887/mo
Zestimate® history
Owner options
List your home for rent
$3,887/mo
Rent Zestimate®
Find your next renter with Zillow Rental Manager. Plus, with online applications, you can quickly screen prospective tenants – for free.
$3,887/mo
Rent Zestimate®
Refinance and save
$150/mo
Est. payment
Refinancing to a lower rate could help reduce your monthly payments and save thousands over the life of the loan.
$150/mo
Est. payment
Explore your selling options
Work with a Zillow partner agent
Leverage their expertise and Zillow's premium Showcase listings to get your home seen by more buyers.
Get startedList with your own agent
Get your home in front of millions of buyers by listing it on Zillow.
Learn how to do itSell it yourself
Take full control of how buyers see your home on Zillow by listing For Sale by Owner (FSBO).
List your homeWhat's special
Cozy fireplacePrivate dockRiver frontInsulated detached shopOpen floor planBoat liftGourmet kitchen
Zillow last checked:
Listing updated:
Listed by:
Judy Osborne 208-539-9926,
1000 Springs Realty
Bought with:
Judy Osborne
1000 Springs Realty
Source: IMLS,MLS#: 98958310
Facts & features
Interior
Bedrooms & bathrooms
- Bedrooms: 3
- Bathrooms: 4
- Main level bathrooms: 1
- Main level bedrooms: 1
Primary bedroom
- Level: Main
- Area: 345
- Dimensions: 23 x 15
Bedroom 2
- Level: Upper
- Area: 575
- Dimensions: 25 x 23
Bedroom 3
- Level: Upper
- Area: 575
- Dimensions: 25 x 23
Kitchen
- Level: Main
Office
- Level: Upper
Heating
- Heat Pump, Propane, Wood
Cooling
- Central Air
Appliances
- Included: Gas Water Heater, Dishwasher, Disposal, Double Oven, Microwave, Oven/Range Built-In, Refrigerator, Gas Range
Features
- Loft, Workbench, Bath-Master, Bed-Master Main Level, Split Bedroom, Den/Office, Great Room, Double Vanity, Walk-In Closet(s), Kitchen Island, Granite Counters, Number of Baths Main Level: 1, Number of Baths Upper Level: 2
- Flooring: Concrete, Hardwood, Tile, Carpet
- Has basement: No
- Number of fireplaces: 2
- Fireplace features: Two, Gas, Wood Burning Stove
Interior area
- Total structure area: 3,455
- Total interior livable area: 3,455 sqft
- Finished area above ground: 3,455
- Finished area below ground: 0
Property
Parking
- Total spaces: 5
- Parking features: Attached, Detached
- Attached garage spaces: 5
Features
- Levels: Two
- Patio & porch: Covered Patio/Deck
- Has view: Yes
- On waterfront: Yes
- Waterfront features: Waterfront, River
Lot
- Size: 1.68 Acres
- Dimensions: 240 x 230
- Features: 1 - 4.99 AC, Garden, Views, Auto Sprinkler System, Pressurized Irrigation Sprinkler System
Details
- Additional structures: Shop
- Parcel number: RPOB6910010140
Construction
Type & style
- Home type: SingleFamily
- Property subtype: Single Family Residence
Materials
- Insulation, Frame, HardiPlank Type
- Roof: Composition
Condition
- Year built: 2008
Utilities & green energy
- Sewer: Septic Tank
- Water: Well
- Utilities for property: Electricity Connected
Community & HOA
Community
- Subdivision: Buhl Oregon Trail
HOA
- Has HOA: Yes
- HOA fee: $150 annually
Location
- Region: Hagerman
Financial & listing details
- Tax assessed value: $827,832
- Annual tax amount: $4,108
- Date on market: 8/15/2025
- Listing terms: Cash,Conventional
- Ownership: Fee Simple
- Electric utility on property: Yes
Price history
Price history is unavailable.
Public tax history
| Year | Property taxes | Tax assessment |
|---|---|---|
| 2025 | $4,004 -2.5% | $827,832 -0.3% |
| 2024 | $4,108 -16% | $829,932 -9.5% |
| 2023 | $4,888 +9.9% | $916,707 +11.2% |
| 2022 | $4,447 +3.6% | $824,007 +26.5% |
| 2021 | $4,292 -4.7% | $651,395 +16.1% |
| 2020 | $4,504 +6.1% | $561,243 +2.1% |
| 2019 | $4,244 -9.7% | $549,703 +2.9% |
| 2018 | $4,699 | $534,013 -4.4% |
| 2017 | $4,699 +2.2% | $558,371 +7.5% |
| 2016 | $4,599 | $519,421 |
| 2015 | $4,599 | $519,421 +9.7% |
| 2012 | $4,599 | $473,592 -5.1% |
| 2011 | -- | $499,038 -8.3% |
| 2010 | -- | $544,316 |
Find assessor info on the county website
Neighborhood: 83332
Nearby homes
- $1,474,7005 bd5 ba4.7k sqft950 Water Way, Hagerman, ID 83332Off Market

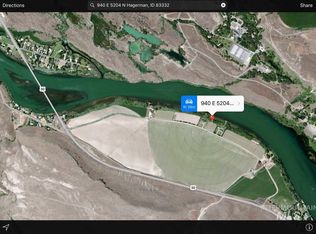
- $--1.6 acres940 E 5204 N, Hagerman, ID 83332Off Market
- $822,2003 bd3 ba3.3k sqft950 N East 5204 St #5204, Buhl, ID 83332Off Market
- $805,2003 bd2 ba2.2k sqft926 E 5204 N, Hagerman, ID 83332Off Market
- $--7 acres2 Tbd Homestead Sub 1, Buhl, ID 83316Off Market
- $2,200,0004 bd5 ba3.9k sqft952 E 5204 N, Hagerman, ID 83332New Construction
- $850,2003 bd2 ba888 sqft950 N #A, Buhl, ID 83316Off Market
- $547,800-- bd-- ba-- sqft922 E 5204 N, Hagerman, ID 83332Off Market
Nearby schools
GreatSchools rating
- 4/10Hagerman SchoolGrades: PK-12Distance: 4.7 mi
Schools provided by the listing agent
- Elementary: Hagerman
- Middle: Hagerman
- High: Hagerman
- District: Hagerman Joint District #233
Source: IMLS. This data may not be complete. We recommend contacting the local school district to confirm school assignments for this home.
Sell for more on Zillow
Get a Zillow Showcase℠ listing at no additional cost and you could sell for .
$1,725,800
2% more
+$34,516
With Zillow Showcase(estimated)
$1,760,316
Sell for more on Zillow
Get a Zillow Showcase℠ listing at no additional cost and you could sell for .
$1,725,800
2% more
+$34,516
With Zillow Showcase(estimated)
$1,760,316
- Idaho
- Twin Falls County
- Hagerman
- 83332
- 938 E 5204 N
