Skip main navigation
Pending
  • $105,000

    938 E 8th St, Erie, PA 16503

    4beds
    1,274sqft
    : 
    Loading
    Get pre-qualified
    Single Family Residence
    Built in 1918
    -- sqft lot
    $101,500 Zestimate®
    $82/sqft
    $-- HOA

    What's special

    Large deep fenced-in backyardNew roofNew furnaceUpdated electricNewer vinyl windowsNewer hot water tank
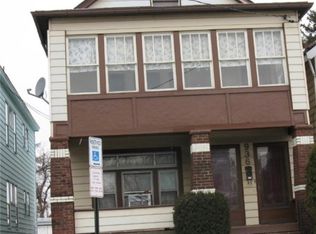
    This well-kept home offers comfort, updates and functionality throughout. Enjoy a large, deep fenced-in backyard-perfect for outdoor entertaining, pets or gardening. Inside you'll find numerous improvements including updated electric, new roof, newer vinyl windows, new furnace, newer hot water tank, updated kitchen with stainless appliances and new neutral carpet throughout the first floor providing peace of mind for years to come. The main bath has also been updated with granite and surround tub. Additional features include a walk up attic offering excellent storage space and a classic Pittsburgh toilet in the lower level for added convenience. At the end of the street is a Country Fair for easy convenience and a Neighborhood UPMC Clinic. East Middle School and Pulaski Park are within walking distance. ***SALE IS CONTINGENT UPON THE SELLER SECURING HER NEXT HOME.***
    42 days
    |
    119
    |
    5
    |

    Zillow last checked:

    Listing updated:

    Listed by:

    Karen Zurn (814)833-1000,

    Howard Hanna Erie Airport 814-833-1000

    Source: GEMLS,MLS#: 191213Originating MLS: Greater Erie Board Of Realtors

      Facts & features

      Interior

      Bedrooms & bathrooms
      • Bedrooms: 4
      • Bathrooms: 1
      • Full bathrooms: 1
      Primary bedroom
      • Description: Ceiling Fan
      • Level: Second
      • Dimensions: 11x13
      Bedroom
      • Level: Second
      • Dimensions: 9x11
      Bedroom
      • Level: Second
      • Dimensions: 8x10
      Bedroom
      • Level: Second
      • Dimensions: 6x10
      Dining room
      • Description: Ceiling Fan
      • Level: First
      • Dimensions: 11x14
      Foyer
      • Level: First
      • Dimensions: 6x13
      Other
      • Level: Second
      Kitchen
      • Description: Eatin
      • Level: First
      • Dimensions: 9x12
      Living room
      • Description: Ceiling Fan
      • Level: First
      • Dimensions: 13x13
      Mud room
      • Level: First
      • Dimensions: 7x6
      Heating
      • Forced Air, Gas
      Cooling
      • None
      Appliances
      • Included: Exhaust Fan, Gas Oven, Gas Range, Refrigerator, Dryer, Washer
      Features
      • Ceiling Fan(s), Cable TV, Window Treatments
      • Flooring: Carpet, Ceramic Tile, Vinyl
      • Windows: Drapes
      • Basement: Full
      • Has fireplace: No
      Interior area
      • Total structure area: 1,274
      • Total interior livable area: 1,274 sqft

      Property

      Features
      • Levels: Two
      • Stories: 2
      • Patio & porch: Patio
      • Exterior features: Patio, Storage
      Lot
      • Dimensions: 27 x 165 x 0 x 0
      • Features: Level
      Details
      • Additional structures: Shed(s)
      • Parcel number: 14010030.0125.00
      • Zoning description: R-1

      Construction

      Type & style
      • Home type: SingleFamily
      • Architectural style: Two Story
      • Property subtype: Single Family Residence
      Materials
      • Aluminum Siding
      • Roof: Composition
      Condition
      • Good Condition,Resale
      • Year built: 1918

      Utilities & green energy

      • Sewer: Public Sewer
      • Water: Public
      • Utilities for property: Natural Gas Available

      Community & HOA

      Community
      • Features: Sidewalks
      Location
      • Region: Erie

      Financial & listing details

      • Price per square foot: $82/sqft
      • Tax assessed value: $34,200
      • Annual tax amount: $833
      • Date on market: 6/1/2026
      • Cumulative days on market: 44 days
      • Road surface type: Paved

        Estimated market value

        $101,500

        $96,000 - $107,000

        $1,296/mo

        Price history

        DateEventPrice
        6/23/2026Pending sale$105,000$82/sqft
        Source: GEMLS #191213 Report a problem
        6/1/2026Listed for sale$105,000+250%$82/sqft
        Source: GEMLS #191213 Report a problem
        1/12/2016Sold$30,000-2.9%$24/sqft
        Source: Public Record Report a problem
        1/21/2003Sold$30,900$24/sqft
        Source: Public Record Report a problem

        Public tax history

        YearProperty taxesTax assessment
        2025$1,352 $34,200
        2024$1,352 +5.2%$34,200
        2023$1,285 +2.1%$34,200
        2022$1,259 $34,200
        2021$1,259 +95.4%$34,200
        2020$644 -44.9%$34,200
        2019$1,168 -12.8%$34,200
        2018$1,339 +38.6%$34,200
        2017$966 +0.9%$34,200
        2016$958 +22.6%$34,200
        2015$781 $34,200
        2014$781 +363.4%$34,200
        2013$169 +4.8%$34,200 +28.6%
        2012$161 $26,590
        2011$161 $26,590
        2010$161 +11%$26,590
        2009$145 $26,590
        2008-- $26,590
        2005$819 $26,590
        2004$819 $26,590
        2003-- $26,590 +341%
        2002-- $6,030
        2000-- $6,030
        Find assessor info on the county website

        Monthly payment

        Est. payment

        Payment breakdown

        Explore the cost of this home by adjusting the details. Changes won't be saved.
        All calculations are estimates and provided by Zillow, Inc. for informational purposes only. Actual amounts may vary.
        HOA fees may include property taxes on listings classified as Co-Ops. Contact the listing agent and/or owner for fee details.
        Mortgage interest rates are dependent on a number of factors, including credit score, down payment, and repayment length. Interest rate data provided by Zillow Group Marketplace, Inc. as of 1/1/1970 from various mortgage lenders with which we have lead or other similar arrangements; the Estimated Payment is an average of those rates.
        See how much you could borrow to make a competitive offer.

        Climate risks

        Neighborhood: 16503

        Getting around

        68 / 100
        Somewhat Walkable
        28 / 100
        Some Transit
        79 / 100
        Very Bikeable

        Nearby schools

        GreatSchools rating
        Schools provided by the listing agent
        • District: City-Erie

        Source: GEMLS. This data may not be complete. We recommend contacting the local school district to confirm school assignments for this home.

        A local agent can set up tours, give advice and negotiate with sellers.

        Browse local experts

        Similar homes