Motivated seller!! Step into this enchanting 4-bedroom, 3.5-bathroom residence that spans a generous 2,859 square feet of living space, all nestled on a substantial 0.84-acre lot in the sought-after area of South Lake Charles. This home is a true blend of comfort and ease, providing ample room for a growing family or for hosting guests. As you make your way through this lovely house, each room unfolds with its own story to tell. The capacious bedrooms offer individual havens of rest, with the master suite providing a tranquil retreat after a busy day featuring a jacuzzi tub, large walk-in closet, double vanities and separate shower. There is a second master suite with its own private bath and walk-in closet. The heart of the home, the kitchen, is designed for both the serious chef and the gathering hub, fitted with top-notch appliances including gas stove, walk-in pantry area, island bar and breakfast area. The dining room adjacent to the kitchen stands ready for your dinner parties, with an ambiance that elevates every meal to a special occasion. Not to be outdone, the living room, anchored by a stately fireplace, becomes the perfect backdrop for relaxation and entertainment, with views that spill out to the expansive backyard. This outdoor space is a verdant oasis, offering a serene escape and plenty of room for children to play and adults to unwind including large playset with rubber mulch bedding & 14 x 19 workshop/storage building. There is an extended gravel area by shop for extra parking. Oversized garage with workbench area. Upgraded brick and wood flooring throughout, security system, custom plantation shutters, gutters and many more upgrades have been added to this fabulous home. All this situated in a tranquil neighborhood that's not located in a Flood Zone for you to enjoy. Moreover, this property qualifies for 100% Rural Development Financing, opening the door to homeownership with potentially no down payment for eligible buyers. This South Lake Charles gem, with its combination of space, grace, and financial accessibility, is an opportunity not to be missed. Make this abode your forever home and start creating memories that will last a lifetime. Seller reserves all custom curtains and hardware, green shelf over laundry area and safe.
Sold
Price Unknown
938 E Kade Ln, Lake Charles, LA 70605
4beds
2,859sqft
Single Family Residence, Residential
Built in 2007
0.84 Acres Lot
$486,900 Zestimate®
$--/sqft
$3,009 Estimated rent
Home value
$486,900
$463,000 - $511,000
$3,009/mo
Zestimate® history
Owner options
List your home for rent
$3,009/mo
Rent Zestimate®
Find your next renter with Zillow Rental Manager. Plus, with online applications, you can quickly screen prospective tenants – for free.
$3,009/mo
Rent Zestimate®
Refinance and save
Refinancing to a lower rate could help reduce your monthly payments and save thousands over the life of the loan.
Explore your selling options
Work with a Zillow partner agent
Leverage their expertise and Zillow's premium Showcase listings to get your home seen by more buyers.
Get startedList with your own agent
Get your home in front of millions of buyers by listing it on Zillow.
Learn how to do itSell it yourself
Take full control of how buyers see your home on Zillow by listing For Sale by Owner (FSBO).
List your homeWhat's special
Zillow last checked:
Listing updated:
Listed by:
Robbie Ingle 337-304-0481,
Coldwell Banker Ingle Safari R
Bought with:
Roxanne Corbello, 0995701130
RE/MAX ONE
Source: SWLAR,MLS#: SWL24000406
Facts & features
Interior
Bedrooms & bathrooms
- Bedrooms: 4
- Bathrooms: 4
- Full bathrooms: 3
- 1/2 bathrooms: 1
- Main level bathrooms: 3
- Main level bedrooms: 4
Bathroom
- Features: Double Vanity, Exhaust fan(s), Granite Counters, Jetted Tub, Separate tub and shower, Soaking Tub, Shower in Tub
Kitchen
- Features: Granite Counters, Kitchen Island, Pantry
Heating
- Central
Cooling
- Central Air, Ceiling Fan(s)
Appliances
- Included: Dishwasher, Gas Oven, Gas Range, Microwave, Water Heater
- Laundry: Electric Dryer Hookup, Inside, Laundry Room, Washer Hookup
Features
- Granite Counters, Kitchen Island, Pantry, Storage, Breakfast Counter / Bar, Breakfast Nook, Eating Area In Dining Room
- Has basement: No
- Has fireplace: Yes
- Fireplace features: Gas, Wood Burning
- Common walls with other units/homes: No Common Walls
Interior area
- Total structure area: 3,865
- Total interior livable area: 2,859 sqft
Property
Parking
- Total spaces: 2
- Parking features: Driveway, Garage
- Has garage: Yes
- Uncovered spaces: 2
Features
- Levels: One
- Stories: 1
- Patio & porch: Covered, Concrete, Porch, Patio
- Exterior features: Rain Gutters
- Pool features: None
- Spa features: None
- Fencing: Privacy,Fenced
- Has view: Yes
- View description: Neighborhood
Lot
- Size: 0.84 Acres
- Dimensions: 272 x 252 x 186 x 69 x 46
- Features: Back Yard, Cul-De-Sac, Front Yard, Landscaped, Irregular Lot
Details
- Parcel number: 00094250K
- Zoning description: Residential
- Special conditions: Standard
Construction
Type & style
- Home type: SingleFamily
- Architectural style: Traditional
- Property subtype: Single Family Residence, Residential
Materials
- Brick
- Foundation: Slab
- Roof: Shingle
Condition
- Updated/Remodeled
- New construction: No
- Year built: 2007
- Major remodel year: 12
Utilities & green energy
- Sewer: Mechanical
- Water: Well
- Utilities for property: Electricity Available, Electricity Connected, Natural Gas Connected, Sewer Connected, Water Connected
Community & HOA
Community
- Features: Gutters, Street Lights
- Subdivision: Spring Crossing Pt 2
HOA
- Has HOA: No
Location
- Region: Lake Charles
Financial & listing details
- Tax assessed value: $303,900
- Annual tax amount: $3,305
- Date on market: 2/15/2024
- Cumulative days on market: 124 days
- Electric utility on property: Yes
Price history
| Date | Event | Price |
|---|---|---|
| 5/20/2024 | Sold | -- |
Source: SWLAR #SWL24000406 Report a problem | ||
| 4/17/2024 | Pending sale | $482,400$169/sqft |
Source: Greater Southern MLS #SWL24000406 Report a problem | ||
| 3/8/2024 | Price change | $482,400-1%$169/sqft |
Source: Greater Southern MLS #SWL24000406 Report a problem | ||
| 2/27/2024 | Price change | $487,400-0.5%$170/sqft |
Source: Greater Southern MLS #SWL24000406 Report a problem | ||
| 2/15/2024 | Listed for sale | $489,900+30.6%$171/sqft |
Source: Greater Southern MLS #SWL24000406 Report a problem | ||
| 4/9/2019 | Sold | -- |
Source: SWLAR #170453 Report a problem | ||
| 3/13/2019 | Pending sale | $375,000$131/sqft |
Source: Keller Williams Realty Lake Charles #170453 Report a problem | ||
| 3/7/2019 | Listed for sale | $375,000$131/sqft |
Source: Keller Williams Realty Lake Charles #170453 Report a problem | ||
| 1/14/2019 | Pending sale | $375,000$131/sqft |
Source: KELLER WILLIAMS REALTY LAKE CHARLES #170453 Report a problem | ||
| 1/11/2019 | Listed for sale | $375,000$131/sqft |
Source: KELLER WILLIAMS REALTY LAKE CHARLES #170453 Report a problem | ||
| 1/29/2008 | Sold | -- |
Source: SWLAR #104010 Report a problem | ||
Public tax history
| Year | Property taxes | Tax assessment |
|---|---|---|
| 2025 | $3,305 +2.2% | $30,390 |
| 2024 | $3,234 -0.4% | $30,390 |
| 2023 | $3,248 +0.2% | $30,390 |
| 2022 | $3,240 -1.9% | $30,390 |
| 2021 | $3,305 +12.5% | $30,390 +10.1% |
| 2020 | $2,937 -6.9% | $27,610 -8.2% |
| 2019 | $3,154 +33.2% | $30,070 |
| 2018 | $2,368 -0.2% | $30,070 |
| 2017 | $2,373 -0.6% | $30,070 |
| 2016 | $2,388 -24.5% | $30,070 -2.5% |
| 2015 | $3,164 | $30,850 |
Find assessor info on the county website
Neighborhood: 70605
Nearby homes
- $441,7004 bd3 ba2.6k sqft956 E Kade Ln, Lake Charles, LA 70605Off Market
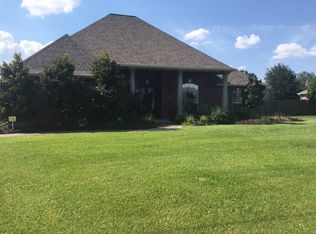
- $--3 bd2 ba1.4k sqft901 Aberdeen Dr, Lake Charles, LA 70605Sold

- $84,600-- bd-- ba-- sqft903 Aberdeen Dr, Lake charles, LA 70605Off Market
- $130,000-- bd-- ba-- sqft903 Aberdeen Dr, Lake Charles, LA 70605Off Market
- $130,000-- bd-- ba-- sqft903 Aberdeen Dr, Lake Charles, LA 70605Off Market
- $130,000-- bd-- ba-- sqft903 Aberdeen Dr, Lake Charles, LA 70605Off Market
- $130,000-- bd-- ba-- sqft903 Aberdeen Dr, Lake Charles, LA 70605Off Market
- $189,900-- bd-- ba1.2k sqft903 Aberdeen Dr, Lake Charles, LA 70605Off Market
Nearby schools
GreatSchools rating
- 7/10A. A. Nelson Elementary SchoolGrades: PK-5Distance: 1.3 mi
- 7/10S. J. Welsh Middle SchoolGrades: 6-8Distance: 2.2 mi
- 8/10Alfred M. Barbe High SchoolGrades: 9-12Distance: 2.6 mi
Schools provided by the listing agent
- Elementary: Nelson
- Middle: F.K. White
- High: Barbe
Source: SWLAR. This data may not be complete. We recommend contacting the local school district to confirm school assignments for this home.
Sell for more on Zillow
Get a Zillow Showcase℠ listing at no additional cost and you could sell for .
$486,900
2% more
+$9,738
With Zillow Showcase(estimated)
$496,638
- Louisiana
- Calcasieu Parish
- Lake Charles
- 70605
- 938 E Kade Ln
Nearby cities
Nearby zip codes
Other Lake Charles Topics
