Skip main navigation
Closed
  • $244,300

    938 E Walnut St, Covington, OH 45318

    2beds
    2,350sqft
    Single Family Residence
    Built in 1950
    0.36 Acres Lot
    $244,300 Zestimate®
    $104/sqft
    $1,613 Estimated rent

    Home value

    $244,300

    $222,000 - $269,000

    $1,613/mo

    Zestimate® history
    Loading
    Loading...

    Owner options

    List your home for rent

    $1,613/mo

    Rent Zestimate®

    Find your next renter with Zillow Rental Manager. Plus, with online applications, you can quickly screen prospective tenants – for free.

    Learn more

    $1,613/mo

    Rent Zestimate®

    Refinance and save

    $1,572/mo

    Est. payment

    Refinancing to a lower rate could help reduce your monthly payments and save thousands over the life of the loan.

    See today's rates

    $1,572/mo

    Est. payment

    Explore your selling options

    Work with a Zillow partner agent

    Leverage their expertise and Zillow's premium Showcase listings to get your home seen by more buyers.

    Get started

    List with your own agent

    Get your home in front of millions of buyers by listing it on Zillow.

    Learn how to do it

    Sell it yourself

    Take full control of how buyers see your home on Zillow by listing For Sale by Owner (FSBO).

    List your home

    What's special

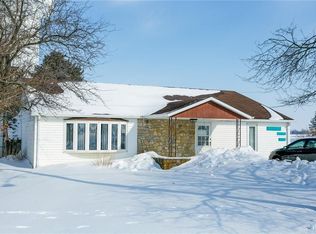
    Welcome to 938 E. Walnut St. Covington, OH!! WOW! Seeing is believing with this great home. Have you desired the extra large living room and super sized kitchen? This home has just what you have been looking for! The living room measures 24x26 and the kitchen 24x24! Amazing space for family, entertaining, gatherings and certainly food prep area! Wonderful bar positioned perfectly between the kitchen and living rooms w/4 bar stools that will stay. This one story boast 2,350 Square Feet of living space! Is currently a 2 bedroom but has an additional room that was previously used as a home hair salon. This room offers an outside entrance but could easily made the 3rd bedroom or can be utilized as a great office space for you. The main bedroom was originally 2 bedrooms, so the potential of a 4th bedroom exist here. Fantastic closet space in the bedrooms. 1.5 Bathrooms. The main bath is massive offering double vanities and skylight. Wonderful front porch and covered patio area. Fantastic size lot measures 78x200 and sits just on the edge of town with a field as a neighbor and a wonderful country feel. The amazing kitchen offers a great island, tons of cabinet and counter space, skylight and a back wall of windows to the lot. Home Warranty provided at closing.

    This property is off market, which means it's not currently listed for sale or rent on Zillow. This may be different from what's available on other websites or public sources.
    Zillow last checked:

    Listing updated:

    Listed by:

    Jeff Apple 937-339-2222,

    Berkshire Hathaway Professional Realty

    Bought with:

    Drew Puckett, 2019007388

    Home Experts Realty

    Source: WRIST,MLS#: 1008653MLS Logo

    Facts & features

    Interior

    Bedrooms & bathrooms
    • Bedrooms: 2
    • Bathrooms: 2
    • Full bathrooms: 1
    • 1/2 bathrooms: 1
    Bedroom 1
    • Level: First
    • Area: 270 Square Feet
    • Dimensions: 18.00 x 15.00
    Bedroom 2
    • Level: First
    • Area: 192 Square Feet
    • Dimensions: 12.00 x 16.00
    Other
    • Level: First
    • Area: 52 Square Feet
    • Dimensions: 13.00 x 4.00
    Kitchen
    • Level: First
    • Area: 576 Square Feet
    • Dimensions: 24.00 x 24.00
    Living room
    • Level: First
    • Area: 624 Square Feet
    • Dimensions: 26.00 x 24.00
    Office
    • Level: First
    • Area: 143 Square Feet
    • Dimensions: 13.00 x 11.00
    Utility room
    • Level: First
    • Area: 120 Square Feet
    • Dimensions: 15.00 x 8.00
    Heating
    • Forced Air, Natural Gas
    Cooling
    • Central Air
    Appliances
    • Included: Cooktop, Dishwasher, Microwave
    Features
    • Windows: Skylight(s)
    • Basement: Crawl Space
    • Number of fireplaces: 1
    • Fireplace features: Inoperable, Insert, Wood Burning Stove, One Fireplace
    Interior area
    • Total structure area: 2,350
    • Total interior livable area: 2,350 sqft

    Property

    Parking
    • Total spaces: 2
    • Parking features: Garage - Attached
    • Attached garage spaces: 2
    Features
    • Levels: One
    • Stories: 1
    • Patio & porch: Porch, Patio
    Lot
    • Size: 0.36 Acres
    • Dimensions: 78 x 200
    • Features: Residential Lot
    Details
    • Parcel number: H19010440
    • Zoning description: Residential

    Construction

    Type & style
    • Home type: SingleFamily
    • Architectural style: Ranch
    • Property subtype: Single Family Residence
    Materials
    • Stone, Vinyl Siding, Wood Siding, Other
    • Foundation: Slab
    Condition
    • Year built: 1950
    Details
    • Warranty included: Yes

    Utilities & green energy

    • Sewer: Public Sewer
    • Water: Supplied Water
    • Utilities for property: Natural Gas Connected

    Community & neighborhood

    Location
    • Region: Covington
    • Subdivision: Village/Covington

    Other

    Other facts
    • Listing terms: Cash,Conventional

    Price history

    DateEventPrice
    5/6/2021Sold$165,000$70/sqft
    Source: WRIST #1008653 Report a problem

    Public tax history

    Tax history is unavailable.

    Neighborhood: 45318

    Nearby schools

    GreatSchools rating
    Get a cash offer in 3 minutes
    Find out how much your home could sell for in as little as 3 minutes with a no-obligation cash offer.
    Estimated market value
    $244,300
    Get a cash offer in 3 minutes
    Find out how much your home could sell for in as little as 3 minutes with a no-obligation cash offer.
    Estimated market value
    $244,300