A newer-built ranch in the heart of the North Square neighborhood? You read it correctly! This perfectly sized, low maintenance cottage is ideally nestled on scenic Elm Street, with parks, local dining and retail at your fingertips! The exterior offers charming curb appeal, legacy rose bushes and a RARE attached garage! Enjoy people-watching from your covered front porch swing. Inside, the bright and spacious living room opens to the kitchen and dining room for ease in hosting. Generous primary suite features walk-in closet and attached bath with tub/shower. 2 additional bedrooms and a second full bathroom allow plenty of space for a home office, hobbies, guests or roommates! Convenient main level laundry room offers access to all utilities for maintenance. Delightful back yard along the alleyway is a quiet place to unwind. Personalize it with a new patio or fence-in for pets! This lovingly maintained, 1-owner home is ready for you to move in and enjoy!
Sold
$305,000
938 Elm St, Indianapolis, IN 46203
3beds
1,248sqft
Residential, Single Family Residence
Built in 2004
3,920 Square Feet Lot
$293,600 Zestimate®
$244/sqft
$1,933 Estimated rent
Home value
$293,600
$279,000 - $308,000
$1,933/mo
Zestimate® history
Owner options
List your home for rent
$1,933/mo
Rent Zestimate®
Find your next renter with Zillow Rental Manager. Plus, with online applications, you can quickly screen prospective tenants – for free.
$1,933/mo
Rent Zestimate®
Refinance and save
$1,533/mo
Est. payment
Refinancing to a lower rate could help reduce your monthly payments and save thousands over the life of the loan.
$1,533/mo
Est. payment
Explore your selling options
Work with a Zillow partner agent
Leverage their expertise and Zillow's premium Showcase listings to get your home seen by more buyers.
Get startedList with your own agent
Get your home in front of millions of buyers by listing it on Zillow.
Learn how to do itSell it yourself
Take full control of how buyers see your home on Zillow by listing For Sale by Owner (FSBO).
List your homeWhat's special
Scenic elm streetLow maintenance cottageRare attached garageCovered front porch swingCharming curb appealGenerous primary suiteLegacy rose bushes
Zillow last checked:
Listing updated:
Listed by:
Chanda Johnson 317-513-1101,
Maywright Property Co.
Bought with:
Gabriel Moore
@properties
Source: MIBOR as distributed by MLS GRID,MLS#: 22010572
Facts & features
Interior
Bedrooms & bathrooms
- Bedrooms: 3
- Bathrooms: 2
- Full bathrooms: 2
- Main level bathrooms: 2
- Main level bedrooms: 3
Primary bedroom
- Features: Carpet
- Level: Main
- Area: 143 Square Feet
- Dimensions: 13x11
Bedroom 2
- Features: Carpet
- Level: Main
- Area: 165 Square Feet
- Dimensions: 15x11
Bedroom 3
- Features: Carpet
- Level: Main
- Area: 90 Square Feet
- Dimensions: 10x09
Dining room
- Features: Carpet
- Level: Main
- Area: 99 Square Feet
- Dimensions: 11x09
Kitchen
- Features: Vinyl
- Level: Main
- Area: 81 Square Feet
- Dimensions: 09x09
Laundry
- Features: Vinyl
- Level: Main
- Area: 45 Square Feet
- Dimensions: 09x05
Living room
- Features: Carpet
- Level: Main
- Area: 176 Square Feet
- Dimensions: 16x11
Heating
- Forced Air
Cooling
- Has cooling: Yes
Appliances
- Included: Dishwasher, Dryer, Disposal, Gas Oven, Range Hood, Refrigerator, Washer, Water Heater
- Laundry: Main Level
Features
- Attic Access, Kitchen Island, Ceiling Fan(s), High Speed Internet, Walk-In Closet(s)
- Windows: Windows Thermal, Windows Vinyl, Wood Work Stained
- Has basement: No
- Attic: Access Only
Interior area
- Total structure area: 1,248
- Total interior livable area: 1,248 sqft
Property
Parking
- Total spaces: 1
- Parking features: Attached
- Attached garage spaces: 1
- Details: Garage Parking Other(Garage Door Opener, Guest Street Parking, Keyless Entry, Service Door)
Features
- Levels: One
- Stories: 1
- Patio & porch: Covered
- Exterior features: Lighting
- Has view: Yes
- View description: Neighborhood
Lot
- Size: 3,920 Square Feet
- Features: Curbs, Sidewalks, Storm Sewer, Street Lights, Mature Trees, Trees-Small (Under 20 Ft)
Details
- Parcel number: 491112236366000101
- Special conditions: None
- Horse amenities: None
Construction
Type & style
- Home type: SingleFamily
- Architectural style: Bungalow,Ranch,Traditional
- Property subtype: Residential, Single Family Residence
Materials
- Vinyl Siding
- Foundation: Crawl Space
Condition
- Updated/Remodeled
- New construction: No
- Year built: 2004
Utilities & green energy
- Water: Municipal/City
- Utilities for property: Electricity Connected, Sewer Connected, Water Connected
Community & HOA
Community
- Features: Low Maintenance Lifestyle
- Security: Security Alarm Paid
- Subdivision: Fletchers Et Al Subdivision
HOA
- Has HOA: No
Location
- Region: Indianapolis
Financial & listing details
- Price per square foot: $244/sqft
- Tax assessed value: $260,700
- Annual tax amount: $2,752
- Date on market: 11/15/2024
- Cumulative days on market: 5 days
- Electric utility on property: Yes
Price history
| Date | Event | Price |
|---|---|---|
| 12/20/2024 | Sold | $305,000+1.7%$244/sqft |
Source:  MIBOR as distributed by MLS GRID #22010572 Report a problem MIBOR as distributed by MLS GRID #22010572 Report a problem | ||
| 11/20/2024 | Pending sale | $300,000$240/sqft |
Source: MIBOR as distributed by MLS GRID #22010572 Report a problem | ||
| 11/15/2024 | Listed for sale | $300,000$240/sqft |
Source: MIBOR as distributed by MLS GRID #22010572 Report a problem | ||
Public tax history
| Year | Property taxes | Tax assessment |
|---|---|---|
| 2025 | $2,311 -13.2% | $260,700 +32.7% |
| 2024 | $2,663 -0.6% | $196,500 -13.2% |
| 2023 | $2,680 +21.4% | $226,500 |
| 2022 | $2,208 +14.6% | $226,500 +17.8% |
| 2021 | $1,927 +41.5% | $192,300 +14.3% |
| 2020 | $1,362 +2.9% | $168,300 +39.3% |
| 2019 | $1,323 +21.6% | $120,800 +3.4% |
| 2018 | $1,088 +9.4% | $116,800 +5.5% |
| 2017 | $995 +44.9% | $110,700 +4.6% |
| 2016 | $686 +6.5% | $105,800 +24.6% |
| 2014 | $644 -43.4% | $84,900 -20.2% |
| 2013 | $1,138 | $106,400 -8.4% |
| 2012 | $1,138 | $116,200 +26% |
| 2011 | -- | $92,200 |
| 2010 | $830 +11.4% | $92,200 |
| 2009 | $745 | $92,200 -11.7% |
| 2007 | -- | $104,400 +10.8% |
| 2006 | -- | $94,200 +33.8% |
| 2005 | -- | $70,400 |
| 2004 | -- | $70,400 |
Find assessor info on the county website
Neighborhood: Fountain Square
Nearby homes
- $235,8002 bd1 ba924 sqft934 Elm St, Indianapolis, IN 46203Off Market
- $168,4002 bd1 ba849 sqft944 Elm St, Indianapolis, IN 46203Off Market
- $763,6003 bd1 ba1.2k sqft930 Elm St, Indianapolis, IN 46203Off Market
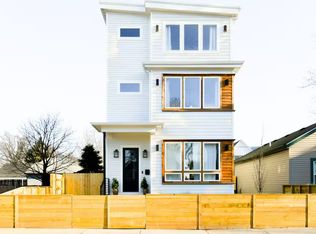
- $418,0003 bd4 ba2.2k sqft948 Elm St, Indianapolis, IN 46203Off Market
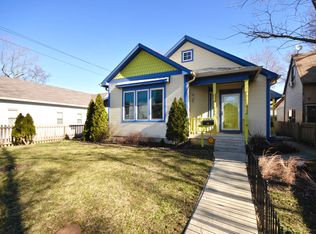
- $155,200-- bd-- ba-- sqft926 Elm St, Indianapolis, IN 46203Off Market
- $465,0003 bd4 ba2.2k sqft952 Elm St, Indianapolis, IN 46203Sold
- $388,0003 bd3 ba1.4k sqft939 Elm St, Indianapolis, IN 46203Sold
- $653,8004 bd4 ba2.6k sqft937 Lexington Ave, Indianapolis, IN 46203Off Market
Nearby schools
GreatSchools rating
- 7/10Center for Inquiry School 2Grades: K-5Distance: 1.5 mi
- 5/10HW Longfellow Med/STEM Magnet MidlGrades: 6-8Distance: 0.3 mi
- 2/10Arsenal Technical High SchoolGrades: 9-12Distance: 1.4 mi
Get a cash offer in 3 minutes
Find out how much your home could sell for in as little as 3 minutes with a no-obligation cash offer.
Estimated market value
$293,600
Get a cash offer in 3 minutes
Find out how much your home could sell for in as little as 3 minutes with a no-obligation cash offer.
Estimated market value
$293,600
