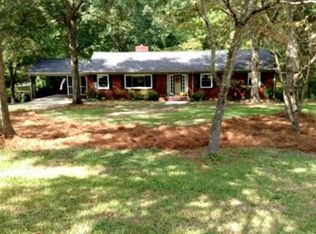
Discover the timeless charm of this spacious brick ranch in Lancaster, SC! Offering 3 bedrooms, 2 full bathrooms, and a versatile multigenerational basement, this home offers comfort and functionality rarely found in newer construction.
The kitchen features ample cabinet space, while the den offers built-in shelving and cabinetry that gives a cozy setting for everyday living. Three fireplaces add warmth and classic character throughout the home.
The basement provides excellent multigenerational living potential and can be used for extended family, guests, a home office, recreation, hobbies, or additional storage. A one-car garage in the basement provides convenient parking for a vehicle or golf cart, along with workshop space.
Outside, the fenced yard provides a space to enjoy the outdoors. Conveniently located near the Lindsay Pettus Greenway, top rated medical facilities, shopping, and dinning.
If you’re looking for a home with unique character, schedule your showing today!
Active
Price cut: $10K (8/27)
$320,000
938 Forest Dr, Lancaster, SC 29720
3beds
1,925sqft
Single Family Residence
Built in 1956
1.6 Acres Lot
$315,300 Zestimate®
$166/sqft
$-- HOA
What's special
Versatile multigenerational basementSpacious brick ranchWorkshop space
- 55 days
- 539
- 44
Zillow last checked:
Listing updated:
Listed by:
Melanie Outlaw melanie@outlawsoldit.com,
Northgroup Real Estate
Source: Canopy MLS as distributed by MLS GRID,MLS#: 4410690
Facts & features
Interior
Bedrooms & bathrooms
- Bedrooms: 3
- Bathrooms: 2
- Full bathrooms: 2
- Main level bedrooms: 3
Primary bedroom
- Level: Main
Bedroom s
- Level: Main
Bedroom s
- Level: Main
Bathroom full
- Level: Main
Bathroom full
- Level: Main
Basement
- Level: Basement
Den
- Level: Main
Dining area
- Level: Main
Kitchen
- Level: Main
Laundry
- Level: Main
Living room
- Level: Main
Sunroom
- Level: Main
Heating
- Electric
Cooling
- Electric
Appliances
- Included: Dishwasher, Electric Range, Microwave, Washer/Dryer
- Laundry: Laundry Closet
Features
- Basement: Basement Garage Door,Exterior Entry,Interior Entry,Storage Space
- Fireplace features: Den, Living Room, Other - See Remarks
Interior area
- Total structure area: 1,925
- Total interior livable area: 1,925 sqft
- Finished area above ground: 1,925
- Finished area below ground: 0
Property
Parking
- Total spaces: 1
- Parking features: Driveway, Attached Garage
- Attached garage spaces: 1
- Has uncovered spaces: Yes
Features
- Levels: One
- Stories: 1
- Fencing: Back Yard,Front Yard
- Waterfront features: None
Lot
- Size: 1.6 Acres
Details
- Parcel number: 0067K0B013.00
- Zoning: CITY
- Special conditions: Standard
Construction
Type & style
- Home type: SingleFamily
- Property subtype: Single Family Residence
Materials
- Brick Partial, Vinyl
Condition
- New construction: No
- Year built: 1956
Utilities & green energy
- Sewer: Public Sewer
- Water: City
Community & HOA
Community
- Subdivision: none
Location
- Region: Lancaster
Financial & listing details
- Price per square foot: $166/sqft
- Tax assessed value: $288,100
- Annual tax amount: $1,491
- Date on market: 8/8/2026
- Cumulative days on market: 55 days
- Road surface type: Gravel, Paved
Estimated market value
$315,300
$300,000 - $331,000
$2,044/mo
Price history
| Date | Event | Price |
|---|---|---|
| 8/27/2026 | Price change | $320,000-3%$166/sqft |
Source:  Canopy MLS as distributed by MLS GRID #4410690 Report a problem Canopy MLS as distributed by MLS GRID #4410690 Report a problem | ||
| 8/8/2026 | Listed for sale | $330,000+200%$171/sqft |
Source: Canopy MLS as distributed by MLS GRID #4410690 Report a problem | ||
| 6/17/2013 | Sold | $110,000-34.5%$57/sqft |
Source: Public Record Report a problem | ||
| 7/25/2008 | Listing removed | $167,900$87/sqft |
Source: Homes & Land #752369 Report a problem | ||
| 5/24/2008 | Listed for sale | $167,900$87/sqft |
Source: Homes & Land #752369 Report a problem | ||
Public tax history
| Year | Property taxes | Tax assessment |
|---|---|---|
| 2025 | $1,491 -35.6% | $7,710 +15.1% |
| 2024 | $2,315 -36.9% | $6,700 |
| 2023 | $3,668 +61.7% | $6,700 |
| 2022 | $2,268 | $6,700 |
| 2021 | $2,268 +3.8% | $6,700 +3.8% |
| 2020 | $2,184 +0.1% | $6,452 |
| 2019 | $2,182 +45.8% | $6,452 |
| 2018 | $1,496 +4.1% | $6,452 |
| 2017 | $1,438 | -- |
| 2016 | $1,438 | -- |
| 2015 | $1,438 | -- |
| 2014 | -- | -- |
| 2011 | -- | $164,700 +1.5% |
| 2010 | -- | $162,200 |
| 2009 | -- | $162,200 |
| 2007 | -- | $162,200 |
| 2006 | -- | $162,200 +3365.8% |
| 2005 | -- | $4,680 |
| 2004 | $608 +7.4% | $4,680 |
| 2003 | $566 | $4,680 |
| 2001 | -- | $4,680 |
| 1999 | -- | $4,680 |
Find assessor info on the county website
Monthly payment
Est. payment
Payment breakdown
Explore the cost of this home by adjusting the details. Changes won't be saved.Climate risks
Neighborhood: 29720
Nearby schools
Schools provided by the listing agent
- Elementary: North
- Middle: A.R. Rucker
- High: Lancaster
Source: Canopy MLS as distributed by MLS GRID. This data may not be complete. We recommend contacting the local school district to confirm school assignments for this home.
Similar homes
- $308,7004 bd2 ba1.7k sqft2681 University Dr, Lancaster, SC 29720For Sale
 MLS ID #4424448, James Taylor, Mark Spain Real Estate. Canopy MLS as distributed by MLS GRID
 - $305,0004 bd3 ba2.2k sqft501 Mountainbrook Rd, Lancaster, SC 29720For Sale
 MLS ID #4361469, Lindsey Belk, Costello Real Estate and Investments LLC. Canopy MLS as distributed by MLS GRID
 - $295,0003 bd2 ba1.7k sqft815 Lakeside Cir, Lancaster, SC 29720For Sale
 MLS ID #4419047, Alexis Hughes, EXP Realty LLC Ballantyne. Canopy MLS as distributed by MLS GRID
 - $340,0004 bd3 ba2.4k sqft1214 Hawthorne Rd, Lancaster, SC 29720For Sale
 MLS ID #4407326, Sharon Snipes, EXP Realty LLC Rock Hill. Canopy MLS as distributed by MLS GRID
 - $350,0004 bd3 ba1.7k sqft2019 Green Peach Rd, Lancaster, SC 29720For SaleMLS ID #4417170, Sharon Snipes, EXP Realty LLC Rock Hill. Canopy MLS as distributed by MLS GRID
- $275,0003 bd2 ba1.7k sqft406 S Market St, Lancaster, SC 29720For SaleMLS ID #4421298, Adriana Moreno, NorthGroup Real Estate LLC. Canopy MLS as distributed by MLS GRID
- $275,0003 bd2 ba1.7k sqft2212 Jb Denton Rd, Lancaster, SC 29720For SaleMLS ID #4424900, Elise Murphy, Real Broker, LLC. Canopy MLS as distributed by MLS GRID
- $329,4853 bd2 ba1.5k sqft151 Old Gregory Ln, Lancaster, SC 29720For SaleMLS ID #4402110, Gail Vincent, NorthGroup Real Estate LLC. Canopy MLS as distributed by MLS GRID
- $283,0004 bd3 ba2k sqft1708 Millwood Rd, Lancaster, SC 29720For SaleMLS ID #4416293, Iby Marzouq, Mark Spain Real Estate. Canopy MLS as distributed by MLS GRID
- $259,9003 bd3 ba1.9k sqft218 S Plantation Rd, Lancaster, SC 29720For SaleMLS ID #4398632, Elise Pellegrino-Koenig, Century 21 First Choice. Canopy MLS as distributed by MLS GRID
- $330,0003 bd2 ba2.7k sqft2538 Old Camden Hwy, Lancaster, SC 29720For SaleMLS ID #4309045, Jessica Threatt, EXP Realty LLC Ballantyne. Canopy MLS as distributed by MLS GRID
- $250,0003 bd3 ba1.3k sqft209 Azalea Rd, Lancaster, SC 29720For SaleMLS ID #4403181, Sherica Rushing, Keller Williams Connected. Canopy MLS as distributed by MLS GRID
- $285,0003 bd2 ba1.6k sqft1820 Bridgewood Dr, Lancaster, SC 29720For SaleMLS ID #4410487, Sheri Shaughness, Premier South. Canopy MLS as distributed by MLS GRID
- $279,9003 bd2 ba1.3k sqft556 Oakhaven Dr, Lancaster, SC 29720For SaleMLS ID #4422430, John Combs, Local Real Estate. Canopy MLS as distributed by MLS GRID
- $450,0003 bd4 ba2.7k sqft514 Rock Springs Rd, Lancaster, SC 29720For SaleMLS ID #4389462, Sharon Snipes, EXP Realty LLC Rock Hill. Canopy MLS as distributed by MLS GRID
- $320,0003 bd2 ba1.3k sqft1364 Stroupe Rd, Lancaster, SC 29720For SaleMLS ID #4414962, Farrah Hall, Costello Real Estate and Investments LLC. Canopy MLS as distributed by MLS GRID
- $290,0003 bd2 ba1.7k sqft221 S Potter Rd, Lancaster, SC 29720For SaleMLS ID #4396108, Kim Christenbury, Ivy and Trellis LLC. Canopy MLS as distributed by MLS GRID
- $340,0003 bd2 ba1.3k sqft1087 Greenbriar Dr, Lancaster, SC 29720For SaleMLS ID #4370391, Jan Carlisle, Better Homes and Garden Real Estate Paracle. Canopy MLS as distributed by MLS GRID
- $340,0003 bd2 ba1.4k sqft4535 Taxahaw Rd, Lancaster, SC 29720For SaleMLS ID #4400028, Melanie Outlaw, Northgroup Real Estate. Canopy MLS as distributed by MLS GRID
- $365,0004 bd3 ba2.5k sqft1530 Danlee Dr, Lancaster, SC 29720For SaleMLS ID #4369889, Melanie Outlaw, Northgroup Real Estate. Canopy MLS as distributed by MLS GRID
