Perfectly located within walking distance to downtown, this Craftsman-style home blends classic charm with modern comforts. The front door, adorned with a leaded glass panel, leads you into an open living room with windows that fill the space with light. The living area and three bedrooms feature hardwood floors. The primary bedroom has a large window and a walk-in closet. The en-suite bathroom showcases designer floor tiles, a luxurious shower, and a granite countertop. The second bedroom is conveniently adjacent to the hall bathroom, which boasts a relaxing jetted bathtub. The third bedroom, with its picturesque bay windows, offers a cozy retreat, it does not include a built-in closet. The heart of the home is the open kitchen with a dining area. This space is designed for both functionality and style, featuring an island, modern appliances, ample counter space, and elegant cabinetry. The kitchen flows seamlessly into the dining area, making it perfect for entertaining guests or enjoying family meals. A sliding glass door opens to the deck and the spacious backyard, which features lush lawn and mature fruit trees (pear, nectarine, plum), providing a serene outdoor oasis. . Bonus 583 sq. ft. ADU 1 br/1 ba, kitchen and sitting room.
Sold for $1,663,000
$1,663,000
938 Fulton St, Redwood City, CA 94061
3beds
1,440sqft
Single Family Residence, Residential
Built in 1906
5,700 Square Feet Lot
$1,693,500 Zestimate®
$1,155/sqft
$5,393 Estimated rent
Home value
$1,693,500
$1.54M - $1.86M
$5,393/mo
Zestimate® history
Owner options
List your home for rent
$5,393/mo
Rent Zestimate®
Find your next renter with Zillow Rental Manager. Plus, with online applications, you can quickly screen prospective tenants – for free.
$5,393/mo
Rent Zestimate®
Refinance and save
$10,402/mo
Est. payment
Refinancing to a lower rate could help reduce your monthly payments and save thousands over the life of the loan.
$10,402/mo
Est. payment
Explore your selling options
Work with a Zillow partner agent
Leverage their expertise and Zillow's premium Showcase listings to get your home seen by more buyers.
Get startedList with your own agent
Get your home in front of millions of buyers by listing it on Zillow.
Learn how to do itSell it yourself
Take full control of how buyers see your home on Zillow by listing For Sale by Owner (FSBO).
List your homeWhat's special
Craftsman-style homeMature fruit treesSpacious backyardOpen kitchenEn-suite bathroomPicturesque bay windowsDesigner floor tiles
Zillow last checked:
Listing updated:
Listed by:
Jenny Wan-Mernyk 01875494 650-278-1249,
Alliance Bay Realty 510-742-6600
Bought with:
Tanner Mohr, 02091548
Windermere Signature Davis
Source: MLSListings Inc,MLS#: ML81996325
Facts & features
Interior
Bedrooms & bathrooms
- Bedrooms: 3
- Bathrooms: 2
- Full bathrooms: 2
Bedroom
- Features: PrimarySuiteRetreat, WalkinCloset
Bathroom
- Features: Granite, PrimaryStallShowers, ShoweroverTub1, ShowersoverTubs2plus, Tile
Dining room
- Features: EatinKitchen
Family room
- Features: NoFamilyRoom
Kitchen
- Features: Hookups_Gas
Heating
- Forced Air, Gas
Cooling
- Central Air
Appliances
- Included: Dishwasher, Disposal, Oven/Range, Refrigerator
- Laundry: Gas Dryer Hookup
Features
- Flooring: Hardwood, Tile
Interior area
- Total structure area: 1,440
- Total interior livable area: 1,440 sqft
Property
Parking
- Total spaces: 2
- Parking features: On Street
Features
- Stories: 1
Lot
- Size: 5,700 Square Feet
- Features: Level
Details
- Additional structures: Other
- Parcel number: 053078070
- Zoning: R1
- Special conditions: Standard
Construction
Type & style
- Home type: SingleFamily
- Property subtype: Single Family Residence, Residential
Materials
- Foundation: Concrete Perimeter, Pillar/Post/Pier
- Roof: Composition, Shingle
Condition
- New construction: No
- Year built: 1906
Utilities & green energy
- Gas: PublicUtilities
- Water: Public
- Utilities for property: Public Utilities, Water Public
Community & HOA
Location
- Region: Redwood City
Financial & listing details
- Price per square foot: $1,155/sqft
- Tax assessed value: $1,081,654
- Annual tax amount: $13,133
- Date on market: 4/11/2025
- Listing agreement: ExclusiveRightToSell
- Listing terms: CashorConventionalLoan
Price history
| Date | Event | Price |
|---|---|---|
| 7/15/2025 | Sold | $1,663,000-3.9%$1,155/sqft |
Source:  MLSListings Inc #ML81996325 Report a problem MLSListings Inc #ML81996325 Report a problem | ||
| 7/14/2025 | Pending sale | $1,730,000$1,201/sqft |
Source: MLSListings Inc #ML81996325 Report a problem | ||
| 6/29/2025 | Contingent | $1,730,000$1,201/sqft |
Source: MLSListings Inc #ML81996325 Report a problem | ||
| 5/30/2025 | Price change | $1,730,000-3.1%$1,201/sqft |
Source: MLSListings Inc #ML81996325 Report a problem | ||
| 5/3/2025 | Price change | $1,785,000-3.5%$1,240/sqft |
Source: MLSListings Inc #ML81996325 Report a problem | ||
| 4/11/2025 | Listed for sale | $1,850,000+604.8%$1,285/sqft |
Source: MLSListings Inc #ML81996325 Report a problem | ||
| 2/28/2018 | Sold | $262,500-70.8%$182/sqft |
Source: Public Record Report a problem | ||
| 11/26/2014 | Sold | $900,000+29.9%$625/sqft |
Source: Public Record Report a problem | ||
| 9/24/2014 | Sold | $693,100+28.4%$481/sqft |
Source: Public Record Report a problem | ||
| 9/5/2014 | Price change | $540,000+14.9%$375/sqft |
Source: Auction.com Report a problem | ||
| 8/22/2014 | Listed for sale | $470,000-37.5%$326/sqft |
Source: Auction.com Report a problem | ||
| 5/29/2007 | Sold | $752,500+201%$523/sqft |
Source: Public Record Report a problem | ||
| 12/24/1997 | Sold | $250,000+31.6%$174/sqft |
Source: Public Record Report a problem | ||
| 2/17/1995 | Sold | $190,000$132/sqft |
Source: Public Record Report a problem | ||
Public tax history
| Year | Property taxes | Tax assessment |
|---|---|---|
| 2025 | $13,133 +1.7% | $1,081,654 +2% |
| 2024 | $12,918 +2.2% | $1,060,446 +2% |
| 2023 | $12,638 +4.5% | $1,039,654 +2% |
| 2022 | $12,094 +10.8% | $1,019,270 +2% |
| 2021 | $10,914 +1.4% | $999,286 +1% |
| 2020 | $10,767 +0.4% | $989,040 +2% |
| 2019 | $10,726 +2.7% | $969,648 +2% |
| 2018 | $10,445 +1.1% | $950,636 +2% |
| 2017 | $10,330 +1.7% | $931,998 +2% |
| 2016 | $10,158 +12.7% | $913,724 +1.5% |
| 2015 | $9,015 | $900,000 +9.4% |
| 2014 | $9,015 | $822,430 +32.6% |
| 2013 | -- | $620,000 +19.2% |
| 2012 | -- | $520,000 |
| 2011 | -- | $520,000 -10.3% |
| 2010 | -- | $580,000 |
| 2009 | -- | $580,000 -24.4% |
| 2008 | -- | $767,550 +135.8% |
| 2007 | -- | $325,524 +2% |
| 2006 | -- | $319,143 |
| 2005 | -- | $319,143 +4% |
| 2004 | -- | $306,753 +1.9% |
| 2003 | -- | $301,132 +9.3% |
| 2002 | -- | $275,620 +2% |
| 2001 | -- | $270,216 +2% |
| 2000 | -- | $264,918 |
Find assessor info on the county website
Neighborhood: Central
Nearby homes
- $--1 bd1 ba538 sqft600 Lincoln Ave, Redwood City, CA 94061Off Market
- $1,698,6003 bd2 ba1k sqft948 Fulton St, Redwood City, CA 94061Off Market
- $1,949,3003 bd2 ba1.4k sqft930 Fulton St, Redwood City, CA 94061Off Market
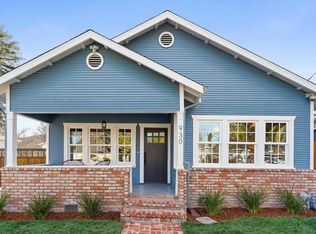
- $1,385,4002 bd1 ba1.3k sqft918 Fulton St, Redwood City, CA 94061Off Market
- $--2 bd1 ba748 sqft939 Grand St, Redwood City, CA 94061Off Market
- $1,817,6002 bd1 ba748 sqft937 Grand St, Redwood City, CA 94061Off Market
- $1,276,6003 bd2 ba860 sqft947-949 Grand St, Redwood City, CA 94061Off Market
- $2,109,7003 bd3 ba2.5k sqft929 Grand St, Redwood City, CA 94061Off Market
Nearby schools
GreatSchools rating
- 4/10Roosevelt Elementary SchoolGrades: K-5Distance: 0.9 mi
- 6/10McKinley Institute Of TechnologyGrades: 6-8Distance: 0.4 mi
- 7/10Sequoia High SchoolGrades: 9-12Distance: 0.7 mi
Schools provided by the listing agent
- District: RedwoodCityElementary
Source: MLSListings Inc. This data may not be complete. We recommend contacting the local school district to confirm school assignments for this home.
Get a cash offer in 3 minutes
Find out how much your home could sell for in as little as 3 minutes with a no-obligation cash offer.
Estimated market value
$1,693,500
Get a cash offer in 3 minutes
Find out how much your home could sell for in as little as 3 minutes with a no-obligation cash offer.
Estimated market value
$1,693,500
- California
- San Mateo County
- Redwood City
- 94061
- Central
- 938 Fulton St
Nearby cities
Nearby neighborhoods
Nearby zip codes
Other Redwood City Topics
