Step into easy main floor condo living with a peaceful pond view off the back covered patio. The large living room and designated dining room are perfect for enjoying friends and family. Natural light floods the kitchen through the large skylight. The generous primary suite offers double closets, step-in shower and access to a private deck and the sunny side yard - perfect for Fido! The second bedroom has loads of closet space and just a step away from an additional full bath where you will find a second sun filled skylight and full sized washer and dryer closet. The bonus 3rd bedroom is a rare find at Hammond place and perfect for an office, guest room or craft space. The club house is the perfect spot to meet friends and play a game of Bridge or Euchre. Take a daily dip in the indoor pool to cool off and get a little exercise in with friends. The two car attached garage offers a half bath, so tinker away and wash up before you even step in the door! There is even a brand new gas forced air furnace and air conditioning!! Just a short drive to shopping and restaurants, trails and Boardman Lake. All that Northern MI has to offer is at your fingertips! Come see for yourself!
Sold for $315,000
$315,000
938 Hammond Pl N, Traverse City, MI 49686
3beds
1,296sqft
Condominium, Single Family Residence
Built in 1992
-- sqft lot
$356,400 Zestimate®
$243/sqft
$2,276 Estimated rent
Home value
$356,400
$339,000 - $378,000
$2,276/mo
Zestimate® history
Owner options
List your home for rent
$2,276/mo
Rent Zestimate®
Find your next renter with Zillow Rental Manager. Plus, with online applications, you can quickly screen prospective tenants – for free.
$2,276/mo
Rent Zestimate®
Refinance and save
$6,487/mo
Est. payment
Refinancing to a lower rate could help reduce your monthly payments and save thousands over the life of the loan.
$6,487/mo
Est. payment
Explore your selling options
Work with a Zillow partner agent
Leverage their expertise and Zillow's premium Showcase listings to get your home seen by more buyers.
Get startedList with your own agent
Get your home in front of millions of buyers by listing it on Zillow.
Learn how to do itSell it yourself
Take full control of how buyers see your home on Zillow by listing For Sale by Owner (FSBO).
List your homeWhat's special
Zillow last checked:
Listing updated:
Listed by:
Ann Porter Cell:231-944-4959,
REO-TCRandolph-233022 231-946-4040
Bought with:
Fred Weber, 6501160636
EXIT Northern Shores-TC
Source: NGLRMLS,MLS#: 1923306
Facts & features
Interior
Bedrooms & bathrooms
- Bedrooms: 3
- Bathrooms: 3
- Full bathrooms: 2
- 1/2 bathrooms: 1
- Main level bathrooms: 2
- Main level bedrooms: 3
Primary bedroom
- Level: Main
- Area: 190.96
- Dimensions: 12.4 x 15.4
Bedroom 2
- Level: Main
- Area: 109.74
- Dimensions: 11.8 x 9.3
Bedroom 3
- Level: Main
- Area: 113.28
- Dimensions: 11.8 x 9.6
Primary bathroom
- Features: Private
Dining room
- Level: Main
- Area: 95.04
- Dimensions: 9.9 x 9.6
Kitchen
- Level: Main
- Area: 93
- Dimensions: 10 x 9.3
Living room
- Level: Main
- Area: 252.39
- Dimensions: 17.9 x 14.1
Heating
- Forced Air, Natural Gas, Fireplace(s)
Cooling
- Central Air
Appliances
- Included: Refrigerator, Oven/Range, Disposal, Dishwasher, Microwave, Washer, Dryer
- Laundry: Main Level
Features
- Cathedral Ceiling(s), Ceiling Fan(s), Cable TV, High Speed Internet
- Flooring: Carpet, Vinyl
- Basement: Crawl Space
- Has fireplace: Yes
- Fireplace features: Gas
Interior area
- Total structure area: 1,296
- Total interior livable area: 1,296 sqft
- Finished area above ground: 1,296
- Finished area below ground: 0
Property
Parking
- Total spaces: 2
- Parking features: Attached, Garage Door Opener, Paved, Concrete Floors, Asphalt, Private
- Attached garage spaces: 2
- Has uncovered spaces: Yes
Accessibility
- Accessibility features: None
Features
- Levels: One
- Stories: 1
- Entry location: Limited Steps,First Floor Level
- Patio & porch: Patio
- Exterior features: Sprinkler System, Sidewalk, Garden
- Fencing: Fenced
- Waterfront features: None
Lot
- Features: Level, Landscaped
Details
- Additional structures: None
- Parcel number: 0513209700
- Zoning description: Residential,Deed Restrictions
Construction
Type & style
- Home type: Condo
- Architectural style: Ranch
- Property subtype: Condominium, Single Family Residence
- Attached to another structure: Yes
Materials
- Frame, Wood Siding
- Roof: Asphalt
Condition
- New construction: No
- Year built: 1992
Utilities & green energy
- Sewer: Public Sewer
- Water: Public
Community & HOA
Community
- Features: Clubhouse, Pool, Pets Allowed
- Subdivision: Hammond Place
HOA
- Services included: Snow Removal, Maintenance Grounds, Maintenance Structure, Liability Insurance
- HOA fee: $4,440 annually
Location
- Region: Traverse City
Financial & listing details
- Price per square foot: $243/sqft
- Tax assessed value: $337,400
- Annual tax amount: $1,943
- Price range: $315K - $315K
- Date on market: 6/9/2024
- Cumulative days on market: 33 days
- Listing agreement: Exclusive Right Sell
- Listing terms: Conventional,Cash
- Ownership type: Private Owner
- Road surface type: Asphalt
Price history
| Date | Event | Price |
|---|---|---|
| 7/10/2024 | Sold | $315,000$243/sqft |
Source:  NGLRMLS #1923306 Report a problem NGLRMLS #1923306 Report a problem | ||
| 6/9/2024 | Listed for sale | $315,000$243/sqft |
Source: NGLRMLS #1923306 Report a problem | ||
Public tax history
| Year | Property taxes | Tax assessment |
|---|---|---|
| 2025 | $1,943 +5.1% | $168,700 +16.7% |
| 2024 | $1,849 +4.2% | $144,600 +19.4% |
| 2023 | $1,774 +3.4% | $121,100 +9% |
| 2022 | $1,715 +0.9% | $111,100 +6.5% |
| 2021 | $1,700 | $104,300 +2.1% |
| 2020 | -- | $102,200 +20.8% |
| 2019 | -- | $84,600 +4.3% |
| 2018 | -- | $81,100 +8.7% |
| 2017 | -- | $74,600 +8.6% |
| 2016 | -- | $68,700 +3.5% |
| 2014 | -- | $66,400 +20.7% |
| 2012 | -- | $55,000 +0.2% |
| 2011 | -- | $54,900 -5.5% |
| 2010 | -- | $58,100 -18.5% |
| 2009 | -- | $71,300 -1.6% |
| 2008 | -- | $72,490 -8.1% |
| 2007 | -- | $78,870 +5.3% |
| 2005 | -- | $74,880 +3% |
| 2004 | -- | $72,720 +0.8% |
| 2003 | -- | $72,160 +4.3% |
| 2002 | -- | $69,210 +4.3% |
| 2001 | -- | $66,330 +8% |
| 2000 | -- | $61,390 |
Find assessor info on the county website
Neighborhood: 49686
Nearby homes
- $329,9002 bd2 ba1.2k sqft930 Hammond Pl N, Traverse City, MI 49686Off Market
- $288,0002 bd2 ba1.2k sqft946 Hammond Pl N, Traverse City, MI 49686Sold
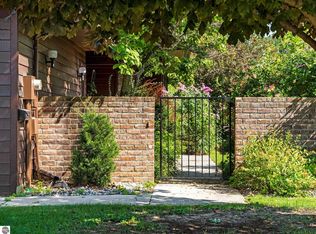
- $341,700-- bd2 ba1.2k sqft922 Hammond Pl N, Traverse City, MI 49686Off Market
- $334,6003 bd2 ba1.2k sqft950 Hammond Pl N, Traverse City, MI 49686Off Market
- $349,000-- bd2 ba1.3k sqft910 Hammond Pl N, Traverse City, MI 49686Off Market
- $329,600-- bd2 ba1.2k sqft2206 Hammond Pl W, Traverse City, MI 49686Off Market
- $335,0002 bd2 ba1.1k sqft2205 Hammond Place Ctr #1, Traverse City, MI 49686Sold
- $338,2002 bd2 ba1.1k sqft2205 Hammond Place Ctr, Traverse City, MI 49686Off Market
Nearby schools
GreatSchools rating
- 7/10Cherry Knoll Elementary SchoolGrades: PK-5Distance: 2 mi
- 7/10East Middle SchoolGrades: 6-8Distance: 2.1 mi
- 7/10Central High SchoolGrades: 8-12Distance: 3.4 mi
Schools provided by the listing agent
- District: Traverse City Area Public Schools
Source: NGLRMLS. This data may not be complete. We recommend contacting the local school district to confirm school assignments for this home.
Sell for more on Zillow
Get a Zillow Showcase℠ listing at no additional cost and you could sell for .
$356,400
2% more
+$7,128
With Zillow Showcase(estimated)
$363,528
Sell for more on Zillow
Get a Zillow Showcase℠ listing at no additional cost and you could sell for .
$356,400
2% more
+$7,128
With Zillow Showcase(estimated)
$363,528
- Michigan
- Grand Traverse County
- Traverse City
- 49686
- 938 Hammond Pl N
