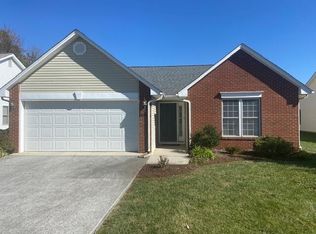
One level living in a convenient area, Large Master Suite ad 2 large bedrooms, Large walk-in closets, open kitchen with Breakfast area , large bay window with beautiful bench setting. Open living concept with gas log fireplace and dining area. Laundry room, attached 2 car heated/ cooled garage, pull downstairs with large floored storage area above the garage. Patio and fenced yard with storage building, stationary gas grill on patio. This home is in great condition and ready to move in!!! Come see today call for your private tour!
For sale
$369,950
938 Harmon Cir, Roanoke, VA 24019
3beds
1,564sqft
Single Family Residence
Built in 2001
6,969 Square Feet Lot
$363,000 Zestimate®
$237/sqft
$13/mo HOA
What's special
Gas log fireplaceOne level livingFenced yardLarge master suiteStorage buildingOpen living conceptLaundry room
- 8 days
- 697
- 20
Zillow last checked:
Listing updated:
Listed by:
RHONDA M SPANGLER 540-580-5552,
RED KEY REALTY INC 540-400-6449
Source: RVAR,MLS#: 930762
Facts & features
Interior
Bedrooms & bathrooms
- Bedrooms: 3
- Bathrooms: 2
- Full bathrooms: 2
- Main level bathrooms: 2
- Main level bedrooms: 3
Heating
- Forced Air Gas
Cooling
- Central Air
Appliances
- Included: Microwave Oven (Built In)
Features
- Cathedral Ceiling(s), Ceiling Fan(s), Storage, Walk-In Closet(s)
- Flooring: Carpet, Tile, Wood
- Windows: Tilt-In, Bay Window(s)
- Number of fireplaces: 1
- Fireplace features: Great Room, Gas Log
Interior area
- Total structure area: 1,564
- Total interior livable area: 1,564 sqft
Property
Parking
- Total spaces: 2
- Parking features: Paved Driveway, Garage Door Opener
- Has garage: Yes
- Covered spaces: 2
- Has uncovered spaces: Yes
Features
- Patio & porch: Front Porch, Patio
- Exterior features: Gas Grill & Line
- Fencing: Fenced
Lot
- Size: 6,969 Square Feet
- Features: Level
Details
- Additional structures: Shed(s)
- Parcel number: 038.080521.000000
Construction
Type & style
- Home type: SingleFamily
- Architectural style: Patio
- Property subtype: Single Family Residence
Materials
- Aluminum Siding, Brick, Vinyl Siding
- Foundation: Slab
Condition
- Year built: 2001
Utilities & green energy
- Sewer: Public Sewer
- Water: Public
- Utilities for property: Underground Utilities
Community & HOA
Community
- Subdivision: Plantation Oaks
HOA
- Has HOA: Yes
- HOA fee: $150 annually
Location
- Region: Roanoke
Financial & listing details
- Price per square foot: $237/sqft
- Tax assessed value: $265,700
- Annual tax amount: $2,997
- Date on market: 8/26/2026
- Cumulative days on market: 10 days
Estimated market value
$363,000
$345,000 - $381,000
$2,058/mo
Price history
| Date | Event | Price |
|---|---|---|
| 8/26/2026 | Listed for sale | $369,950+183.9%$237/sqft |
Source: | ||
| 7/21/2005 | Sold | $130,300$83/sqft |
Source: Public Record Report a problem | ||
Public tax history
| Year | Property taxes | Tax assessment |
|---|---|---|
| 2025 | $2,737 +3.4% | $265,700 +4.4% |
| 2024 | $2,646 +2.7% | $254,400 +4.6% |
| 2023 | $2,577 +6.1% | $243,100 +9.1% |
| 2022 | $2,430 +11.4% | $222,900 +11.4% |
| 2021 | $2,181 +2.2% | $200,100 +2.2% |
| 2020 | $2,134 +2.7% | $195,800 +2.7% |
| 2019 | $2,079 +1.8% | $190,700 +1.8% |
| 2018 | $2,042 +1% | $187,300 +1% |
| 2017 | $2,022 +0.9% | $185,500 +0.9% |
| 2016 | $2,003 | $183,800 +6.5% |
| 2015 | $2,003 +8.4% | $172,600 +1.8% |
| 2014 | $1,848 -7.1% | $169,500 -7.1% |
| 2012 | $1,989 -0.7% | $182,500 -0.7% |
| 2011 | $2,003 +0.2% | $183,800 +0.2% |
| 2010 | $2,000 +0.3% | $183,500 +0.3% |
| 2009 | $1,994 +3.9% | $182,900 +3.9% |
| 2008 | $1,919 +5.6% | $176,100 |
| 2007 | $1,817 +5% | -- |
| 2006 | $1,731 +4% | -- |
| 2005 | $1,663 +8.1% | -- |
| 2004 | $1,539 +3.2% | -- |
| 2003 | $1,491 +1.8% | -- |
| 2002 | $1,464 | -- |
Find assessor info on the county website
Monthly payment
Est. payment
Payment breakdown
Explore the cost of this home by adjusting the details. Changes won't be saved.Climate risks
Neighborhood: 24019
Nearby schools
Schools provided by the listing agent
- Elementary: Mountain View
- Middle: Northside
- High: Northside
Source: RVAR. This data may not be complete. We recommend contacting the local school district to confirm school assignments for this home.


