Skip main navigation
Sold for $1,086,000
  • $1,086,000

    938 Hemingway Cir, Tampa, FL 33602

    3beds
    2,537sqft
    Townhouse
    Built in 2002
    3,220 Square Feet Lot
    $1,106,600 Zestimate®
    $428/sqft
    $6,689 Estimated rent

    Home value

    $1,106,600

    $1.03M - $1.18M

    $6,689/mo

    Zestimate® history
    Loading
    Loading...

    Owner options

    List your home for rent

    $6,689/mo

    Rent Zestimate®

    Find your next renter with Zillow Rental Manager. Plus, with online applications, you can quickly screen prospective tenants – for free.

    Learn more

    $6,689/mo

    Rent Zestimate®

    Refinance and save

    $8,188/mo

    Est. payment

    Refinancing to a lower rate could help reduce your monthly payments and save thousands over the life of the loan.

    See today's rates

    $8,188/mo

    Est. payment

    Explore your selling options

    Work with a Zillow partner agent

    Leverage their expertise and Zillow's premium Showcase listings to get your home seen by more buyers.

    Get started

    List with your own agent

    Get your home in front of millions of buyers by listing it on Zillow.

    Learn how to do it

    Sell it yourself

    Take full control of how buyers see your home on Zillow by listing For Sale by Owner (FSBO).

    List your home

    What's special

    Private balconyCasual banquet cornerNew water heaterCustom wood surroundLuxurious island lifeEnlarged islandBuilt-in wood shelves framing
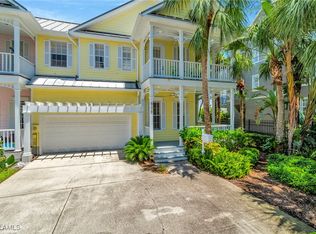
    Experience the luxurious Island Life right in the heart of our city at The Keys on Harbour Island! This exquisite Key West-style townhouse, ideally situated as a corner/end unit, boasts numerous impressive upgrades. These enhancements include rich hardwood flooring, crown moldings, custom millwork, 10 ft. ceilings on the lower level, and 9 ft. ceilings on the upper level, updated kitchen, enlarged island, new water heater, new countertops in the kitchen and master bedroom and much more. The first floor of this charming townhouse offers a variety of living spaces. You'll find an intimate second living/sitting room, perfectly suited for use as an office due to its separation from the rest of the main level. Additionally, there's a formal dining area for private gatherings, a spacious main living area, a kitchen with an inviting casual banquet corner or breakfast nook, and a convenient powder room. The abundance of natural light in the main living area is accentuated by the end/corner location and additional windows. Custom plantation shutters, a striking gas-burning fireplace with a custom wood surround, and built-in wood shelves framing the fireplace make a captivating statement.Connected to the main living area and the corner is banquet seating, the kitchen is a chef's dream, featuring high-end appliances, new countertops for additional countertop and dining space, double ovens, a tile backsplash, under-cabinet lighting, and custom cabinetry. Upstairs, the oversized owner's suite serves as a peaceful retreat with its private balcony and a sophisticated ensuite bath featuring travertine marble flooring, double sinks, a garden tub, a spacious shower, and an expansive custom walk-in closet. The second level also includes two generously sized bedrooms, a shared second full bath, and a conveniently located, spacious laundry room. If you crave your own outdoor oasis, you're in luck! This townhome provides four covered balconies/patios, including an oversized custom paver patio in the rear. This residence offers a rare opportunity for resort-style living and amenities, combined with the 24-hour guarded gate security of Harbour Island. Plus, it's conveniently close to the nationally acclaimed Water Street development, the Tampa Riverwalk, Sparkman Wharf, and the vibrant downtown Tampa scene. Don't miss out on this unique opportunity, as Key West community residences on Harbour Island rarely become available, and this one is sure to sell quickly!

    Zillow last checked:

    Listing updated:

    Listing Provided by:

    Stephen Gay 813-380-4343,

    SMITH & ASSOCIATES REAL ESTATE 813-839-3800,

    Katherine Glaser 813-727-1198,

    SMITH & ASSOCIATES REAL ESTATE

    Bought with:

    Lori Moses, 3174800

    EXIT BAYSHORE REALTY

    Suzie Pollard Moore, 3309392

    EXIT BAYSHORE REALTY

    Source: Stellar MLS,MLS#: T3470178MLS LogoOriginating MLS: Tampa

    Facts & features

    Interior

    Bedrooms & bathrooms
    • Bedrooms: 3
    • Bathrooms: 3
    • Full bathrooms: 2
    • 1/2 bathrooms: 1
    Primary bedroom
    • Features: Built-in Closet
    • Level: Second
    • Dimensions: 19x16
    Bedroom 2
    • Features: Built-in Closet
    • Level: Second
    • Dimensions: 16x13
    Bedroom 3
    • Features: Built-in Closet
    • Level: Second
    • Dimensions: 14x12
    Dining room
    • Level: First
    • Dimensions: 13x12
    Family room
    • Level: First
    • Dimensions: 16x12
    Kitchen
    • Level: First
    • Dimensions: 13x11
    Living room
    • Level: First
    • Dimensions: 23x22
    Heating
    • Central
    Cooling
    • Central Air
    Appliances
    • Included: Cooktop, Dishwasher, Disposal, Dryer, Refrigerator, Tankless Water Heater, Washer
    • Laundry: Laundry Room
    Features
    • Ceiling Fan(s), Eating Space In Kitchen, High Ceilings, Kitchen/Family Room Combo, Solid Surface Counters, Solid Wood Cabinets, Thermostat, Walk-In Closet(s)
    • Flooring: Other
    • Windows: Window Treatments
    • Has fireplace: No
    Interior area
    • Total structure area: 3,489
    • Total interior livable area: 2,537 sqft

    Property

    Parking
    • Total spaces: 2
    • Parking features: Driveway, Garage Door Opener
    • Attached garage spaces: 2
    • Has uncovered spaces: Yes
    Features
    • Levels: Two
    • Stories: 2
    • Patio & porch: Covered, Front Porch, Rear Porch
    • Exterior features: Balcony, Irrigation System, Rain Gutters
    • Waterfront features: Bay/Harbor Access, Brackish Canal Access
    Lot
    • Size: 3,220 sqft
    • Features: Flood Insurance Required, FloodZone, City Lot, Near Marina
    Details
    • Parcel number: A3029195VT00000100019.0
    • Zoning: PD
    • Special conditions: None

    Construction

    Type & style
    • Home type: Townhouse
    • Property subtype: Townhouse
    Materials
    • Cement Siding
    • Foundation: Slab
    • Roof: Metal
    Condition
    • New construction: No
    • Year built: 2002

    Utilities & green energy

    • Sewer: Public Sewer
    • Water: Public
    • Utilities for property: Cable Available, Electricity Connected, Street Lights, Underground Utilities, Water Connected

    Community & neighborhood

    Community
    • Community features: Water Access, Association Recreation - Owned, Deed Restrictions, Gated Community - Guard, Golf Carts OK, Park, Playground, Pool, Sidewalks
    Location
    • Region: Tampa
    • Subdivision: KEYS AT HARBOUR ISLAND

    HOA & financial

    HOA
    • Has HOA: Yes
    • HOA fee: $736 monthly
    • Services included: 24-Hour Guard, Common Area Taxes, Community Pool, Reserve Fund, Maintenance Grounds, Pool Maintenance, Private Road, Recreational Facilities, Security
    • Association name: KEYS AT HARBOUR ISLAND
    • Second association name: KEYS AT HARBOUR ISLAND
    Other fees
    • Pet fee: $0 monthly
    Other financial information
    • Total actual rent: 0

    Other

    Other facts
    • Listing terms: Cash,Conventional,VA Loan
    • Ownership: Fee Simple
    • Road surface type: Paved

    Price history

    DateEventPrice
    12/5/2023Sold$1,086,000-9.5%$428/sqft
    Source: Stellar MLS #T3470178 Report a problem
    10/24/2023Pending sale$1,200,000$473/sqft
    Source: Stellar MLS #T3470178 Report a problem
    9/18/2023Price change$1,200,000-5.9%$473/sqft
    Source: Stellar MLS #T3470178 Report a problem
    9/5/2023Listed for sale$1,275,000+30.8%$503/sqft
    Source: Stellar MLS #T3470178 Report a problem
    1/19/2022Sold$975,000$384/sqft
    Source: Public Record Report a problem
    11/22/2021Pending sale$975,000$384/sqft
    Source: Stellar MLS #T3340458 Report a problem
    11/16/2021Listed for sale$975,000+62.8%$384/sqft
    Source: Stellar MLS #T3340458 Report a problem
    12/23/2020Listing removed--
    Source: Stellar MLS Report a problem
    11/25/2020Listed for rent$4,600+35.3%$2/sqft
    Source: SMITH & ASSOCIATES REAL ESTATE #T3277748 Report a problem
    3/6/2015Listing removed$599,000$236/sqft
    Source: Smith & Associates #T2722633 Report a problem
    10/21/2014Listed for sale$599,000+2.4%$236/sqft
    Source: Smith & Associates Real Estate #T2722633 Report a problem
    10/30/2013Listing removed$585,000$231/sqft
    Source: Smith and Associates #T2597822 Report a problem
    10/25/2013Listed for sale$585,000+6.6%$231/sqft
    Source: Smith and Associates #T2597822 Report a problem
    11/8/2011Listing removed$3,400$1/sqft
    Source: Active Website #T2493386 Report a problem
    11/2/2011Listed for rent$3,400$1/sqft
    Source: Active Website #T2493386 Report a problem
    6/12/2010Listing removed$549,000$216/sqft
    Source: Smith and Associates #T2419856 Report a problem
    6/6/2010Price change$549,000-4.5%$216/sqft
    Source: Smith and Associates #T2419856 Report a problem
    5/15/2010Listed for sale$575,000+0.9%$227/sqft
    Source: Active Website #T2419856 Report a problem
    12/3/2008Sold$570,000-12.2%$225/sqft
    Source: Stellar MLS #T2325839 Report a problem
    10/12/2008Listed for sale$649,000$256/sqft
    Source: Postlets #T2325839 Report a problem

    Public tax history

    YearProperty taxesTax assessment
    2025$14,755 +2.3%$786,096 -1.8%
    2024$14,429 -5.3%$800,591 -4.3%
    2023$15,232 +19.6%$836,429 +32.7%
    2022$12,734 +12.8%$630,155 +10%
    2021$11,292 -5.1%$572,868 -4.5%
    2020$11,902 +8.8%$599,615 +9.8%
    2019$10,938 $546,070 +1.7%
    2018$10,938 +2.5%$536,902 +13.8%
    2017$10,670 +10%$471,734 0%
    2016$9,697 +0.6%$471,771 +9.2%
    2015$9,636 +10%$432,147 +4.1%
    2014$8,761 $415,172 +10%
    2013$8,761 +18.5%$377,429 +10%
    2012$7,392 +2.1%$343,117 +2.3%
    2011$7,242 -0.4%$335,507 -1%
    2010$7,269 -21.5%$338,889 -21.1%
    2009$9,265 -14.1%$429,409 -13.7%
    2008$10,781 -6.3%$497,349 -7.4%
    2007$11,508 +28.9%$537,227 +32.3%
    2006$8,929 +0.2%$405,965 +3%
    2005$8,913 $394,141 +3%
    2004-- $382,661 +1.9%
    2003-- $375,526 +386.8%
    2002-- $77,135

    Find assessor info on the county website

    Neighborhood: Harbour Island

    Nearby schools

    GreatSchools rating
    Schools provided by the listing agent
    • Elementary: Gorrie-HB
    • Middle: Wilson-HB
    • High: Plant-HB

    Source: Stellar MLS. This data may not be complete. We recommend contacting the local school district to confirm school assignments for this home.

    Get a cash offer in 3 minutes
    Find out how much your home could sell for in as little as 3 minutes with a no-obligation cash offer.
    Estimated market value
    $1,106,600
    Get a cash offer in 3 minutes
    Find out how much your home could sell for in as little as 3 minutes with a no-obligation cash offer.
    Estimated market value
    $1,106,600