Beautiful end-unit townhome with tons of natural light and a peaceful wooded backdrop. Being on the end gives this home extra windows, added privacy, and a more open feel from the moment you walk in. The main level features hardwood floors throughout and a spacious living room that flows right into the kitchen and dining area. The kitchen offers stainless steel appliances, plenty of cabinet space, and an island that’s perfect for casual meals or catching up while cooking. Just off the dining area is a large deck overlooking trees, making it a great spot for morning coffee, grilling, or relaxing after a long day. The outdoor space continues on the lower level with a covered area that adds even more room to enjoy outside. Upstairs, you’ll find 3 bedrooms filled with natural light, including a spacious primary bedroom that features an en suite bathroom and peaceful views. The additional bedrooms work well for guests, a nursery, or extra workspace. The entry level includes a flexible room that works perfectly as a bedroom, home office, gym, playroom, or additional living space depending on your needs. With hardwood floors, multiple outdoor spaces, and a quiet setting backing to trees, this home offers a great combination of comfort, functionality, and privacy. The Community of Tanyard Springs offers amenities abound. To name a few, residents enjoy access to an impressive community clubhouse, outdoor pool, 24 hour fitness center, 4 playgrounds, 3 dog parks, and multiple sports courts — making it easy to stay active and connected with neighbors. Scenic walking and biking trails wind throughout the neighborhood, offering peaceful spaces to enjoy the outdoors, take evening strolls, or walk the dog. Conveniently located near shopping, dining, and commuter routes including MD‑100, MD‑10, and Interstate 97, Tanyard Springs offers easy access to Baltimore, Annapolis, and Washington — making it ideal for commuters. If you’re looking for a community that combines lifestyle, convenience, and a strong sense of neighborhood, Tanyard Springs delivers the best of Maryland living.
Sold for $430,000
$430,000
938 Hopkins Cor, Glen Burnie, MD 21060
4beds
1,840sqft
Townhouse
Built in 2010
2,400 Square Feet Lot
$433,300 Zestimate®
$234/sqft
$3,194 Estimated rent
Home value
$433,300
$407,000 - $464,000
$3,194/mo
Zestimate® history
Owner options
List your home for rent
$3,194/mo
Rent Zestimate®
Find your next renter with Zillow Rental Manager. Plus, with online applications, you can quickly screen prospective tenants – for free.
$3,194/mo
Rent Zestimate®
Refinance and save
$2,746/mo
Est. payment
Refinancing to a lower rate could help reduce your monthly payments and save thousands over the life of the loan.
$2,746/mo
Est. payment
Explore your selling options
Work with a Zillow partner agent
Leverage their expertise and Zillow's premium Showcase listings to get your home seen by more buyers.
Get startedList with your own agent
Get your home in front of millions of buyers by listing it on Zillow.
Learn how to do itSell it yourself
Take full control of how buyers see your home on Zillow by listing For Sale by Owner (FSBO).
List your homeWhat's special
Peaceful wooded backdropLarge deck overlooking treesMultiple outdoor spacesTons of natural lightHardwood floors throughoutExtra windowsPlenty of cabinet space
Zillow last checked:
Listing updated:
Listed by:
Kara Shaffer 443-926-3287,
Engel & Volkers Annapolis
Bought with:
Joe Smith, 666052
Next Step Realty
Source: Bright MLS,MLS#: MDAA2138560
Facts & features
Interior
Bedrooms & bathrooms
- Bedrooms: 4
- Bathrooms: 3
- Full bathrooms: 2
- 1/2 bathrooms: 1
- Main level bathrooms: 3
- Main level bedrooms: 4
Basement
- Area: 0
Heating
- Forced Air, Heat Pump, Natural Gas
Cooling
- Central Air, Heat Pump, Ceiling Fan(s), Electric
Appliances
- Included: Dryer, Dishwasher, Microwave, Refrigerator, Freezer, Washer, Water Heater, Electric Water Heater
- Laundry: Washer/Dryer Hookups Only
Features
- Kitchen Island, Combination Kitchen/Dining, Primary Bath(s), Chair Railings, Wainscotting
- Flooring: Wood
- Has basement: No
- Has fireplace: No
Interior area
- Total structure area: 1,840
- Total interior livable area: 1,840 sqft
- Finished area above ground: 1,840
- Finished area below ground: 0
Property
Parking
- Total spaces: 1
- Parking features: Garage Faces Front, Driveway, Attached
- Attached garage spaces: 1
- Has uncovered spaces: Yes
Accessibility
- Accessibility features: None
Features
- Levels: Three
- Stories: 3
- Patio & porch: Deck
- Pool features: Community
- Fencing: Partial
- Has view: Yes
- View description: Trees/Woods
Lot
- Size: 2,400 Square Feet
- Features: Backs to Trees
Details
- Additional structures: Above Grade, Below Grade
- Parcel number: 020379790230771
- Zoning: R10
- Special conditions: Standard
Construction
Type & style
- Home type: Townhouse
- Architectural style: Traditional
- Property subtype: Townhouse
Materials
- Vinyl Siding
- Foundation: Slab
Condition
- New construction: No
- Year built: 2010
Details
- Builder name: RYAN
Utilities & green energy
- Sewer: Public Sewer
- Water: Public
Community & HOA
Community
- Security: Security System
- Subdivision: Tanyard Springs
HOA
- Has HOA: Yes
- Amenities included: Bike Trail, Clubhouse, Fitness Center, Jogging Path, Party Room, Picnic Area, Pool, Tennis Court(s), Tot Lots/Playground, Soccer Field
- HOA fee: $94 monthly
Location
- Region: Glen Burnie
Financial & listing details
- Price per square foot: $234/sqft
- Tax assessed value: $370,900
- Annual tax amount: $4,309
- Date on market: 3/12/2026
- Listing agreement: Exclusive Right To Sell
- Ownership: Fee Simple
Price history
| Date | Event | Price |
|---|---|---|
| 4/15/2026 | Sold | $430,000+1.2%$234/sqft |
Source:  Bright MLS #MDAA2138560 Report a problem Bright MLS #MDAA2138560 Report a problem | ||
| 3/16/2026 | Contingent | $425,000$231/sqft |
Source: Bright MLS #MDAA2138560 Report a problem | ||
| 3/12/2026 | Listed for sale | $425,000+46.6%$231/sqft |
Source: Bright MLS #MDAA2138560 Report a problem | ||
| 8/18/2017 | Sold | $290,000$158/sqft |
Source: Public Record Report a problem | ||
| 6/24/2017 | Pending sale | $290,000$158/sqft |
Source: Douglas Realty LLC #AA9929807 Report a problem | ||
| 6/19/2017 | Price change | $290,000-2.7%$158/sqft |
Source: Douglas Realty LLC #AA9929807 Report a problem | ||
| 6/16/2017 | Price change | $297,900-0.7%$162/sqft |
Source: Douglas Realty LLC #AA9929807 Report a problem | ||
| 5/11/2017 | Listed for sale | $299,900+10.4%$163/sqft |
Source: Douglas Realty LLC #AA9929807 Report a problem | ||
| 6/1/2010 | Sold | $271,734-57.9%$148/sqft |
Source: Public Record Report a problem | ||
| 3/17/2010 | Sold | $644,880$350/sqft |
Source: Public Record Report a problem | ||
Public tax history
| Year | Property taxes | Tax assessment |
|---|---|---|
| 2025 | $4,349 +18.6% | $356,600 +6.5% |
| 2024 | $3,666 +7.2% | $334,833 +7% |
| 2023 | $3,419 +12.3% | $313,067 +7.5% |
| 2022 | $3,044 +0.4% | $291,300 +0.4% |
| 2021 | $3,031 +0.4% | $290,000 +0.5% |
| 2020 | $3,020 +0.4% | $288,700 +0.5% |
| 2019 | $3,009 +9.3% | $287,400 +5.9% |
| 2018 | $2,752 +5.7% | $271,433 +6.2% |
| 2017 | $2,604 | $255,467 +6.7% |
| 2016 | -- | $239,500 +0.3% |
| 2015 | -- | $238,700 +0.3% |
| 2014 | -- | $237,900 +0.3% |
| 2013 | -- | $237,100 |
| 2012 | -- | $237,100 |
| 2011 | -- | $237,100 +426.9% |
| 2010 | -- | $45,000 |
| 2009 | -- | $45,000 |
Find assessor info on the county website
Neighborhood: 21060
Nearby homes
- $449,1003 bd3 ba1.6k sqft936 Hopkins Cor, Glen Burnie, MD 21060Off Market
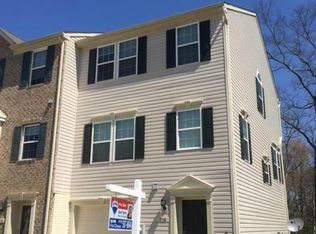
- $455,200-- bd2 ba2.5k sqft940 Hopkins Cor, Glen Burnie, MD 21060Off Market
- $453,400-- bd2 ba2.5k sqft942 Hopkins Cor, Glen Burnie, MD 21060Off Market
- $426,8003 bd4 ba2k sqft934 Hopkins Cor, Glen Burnie, MD 21060Off Market

- $439,9903 bd3 ba1.8k sqft944 Hopkins Cor, Glen Burnie, MD 21060Sold
- $435,500-- bd2 ba2.2k sqft932 Hopkins Cor, Glen Burnie, MD 21060Off Market
- $432,5003 bd3 ba1.9k sqft946 Hopkins Cor, Glen Burnie, MD 21060Sold
- $431,1004 bd3 ba2.3k sqft930 Hopkins Cor, Glen Burnie, MD 21060Off Market
Nearby schools
GreatSchools rating
- 3/10Solley Elementary SchoolGrades: PK-5Distance: 0.4 mi
- 5/10Northeast Middle SchoolGrades: 6-8Distance: 3 mi
- 5/10Northeast High SchoolGrades: 9-12Distance: 2.7 mi
Schools provided by the listing agent
- Elementary: Solley
- Middle: Northeast
- High: Northeast
- District: Anne Arundel County Public Schools
Source: Bright MLS. This data may not be complete. We recommend contacting the local school district to confirm school assignments for this home.
Get a cash offer in 3 minutes
Find out how much your home could sell for in as little as 3 minutes with a no-obligation cash offer.
Estimated market value
$433,300
Get a cash offer in 3 minutes
Find out how much your home could sell for in as little as 3 minutes with a no-obligation cash offer.
Estimated market value
$433,300
- Maryland
- Anne Arundel County
- Glen Burnie
- 21060
- 938 Hopkins Cor
Nearby cities
Nearby zip codes
Other Glen Burnie Topics
