Skip main navigation
Sold for $1,235,000
  • Listed by: Berkshire Hathaway HomeServices California Properties • Deborah Brooks • Contact: 805-235-0406
    Bought with: Compass California, Inc.-PB
    $1,235,000

    938 Jacqueline Pl, Nipomo, CA 93444

    3beds
    2,703sqft
    Single Family Residence
    Built in 2007
    6,500 Square Feet Lot
    $1,238,700 Zestimate®
    $457/sqft
    $4,287 Estimated rent

    Home value

    $1,238,700

    $1.16M - $1.31M

    $4,287/mo

    Zestimate® history
    Loading
    Loading...

    Owner options

    List your home for rent

    $4,287/mo

    Rent Zestimate®

    Find your next renter with Zillow Rental Manager. Plus, with online applications, you can quickly screen prospective tenants – for free.

    Learn more

    $4,287/mo

    Rent Zestimate®

    Refinance and save

    $8,093/mo

    Est. payment

    Refinancing to a lower rate could help reduce your monthly payments and save thousands over the life of the loan.

    See today's rates

    $8,093/mo

    Est. payment

    Explore your selling options

    Work with a Zillow partner agent

    Leverage their expertise and Zillow's premium Showcase listings to get your home seen by more buyers.

    Get started

    List with your own agent

    Get your home in front of millions of buyers by listing it on Zillow.

    Learn how to do it

    Sell it yourself

    Take full control of how buyers see your home on Zillow by listing For Sale by Owner (FSBO).

    List your home

    What's special

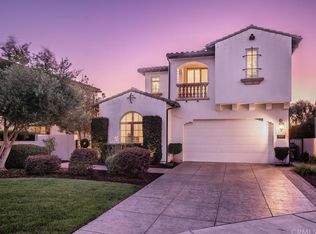
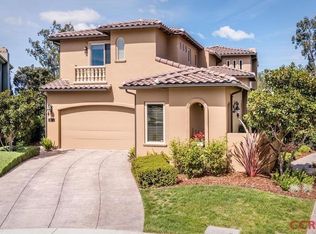
    Welcome to Villa Del Leone, nestled in the prestigious Monarch Dunes Resort Community on California’s Central Coast. This expansive Italian Villa exudes elegance with its open-concept living space and breathtakingly high ceilings in the main living area. The cozy living room, featuring a charming fireplace and French doors that seamlessly extend to the picturesque backyard gardens. The updated, bright, and airy kitchen boasts a center island with a bar top, Calacatta luxe porcelain Counter top, and top-of-the-line Viking appliances. Adjacent to the kitchen, the dining room offers another set of French doors, leading to the delightful outdoor living space. The main floor also houses spacious bedroom, a convenient laundry room, and direct access to the garage. Ascend to the upper level to discover the luxurious primary en suite bedroom, an additional bedroom, and a bath. The enchanting outdoor living space, adorned with lush gardens and wired for outdoor music, evokes the feeling of being in Italy.

    Zillow last checked:

    Listing updated:

    Listed by:

    Deborah Brooks DRE #01475395 805-235-0406,

    Berkshire Hathaway HomeServices California Properties,

    Co-Listing Agent: Cheryl Perry DRE #02143168 805-540-4654,

    Berkshire Hathaway HomeServices California Properties

    Bought with:

    Stacy Murphy, DRE #01280894

    Compass California, Inc.-PB

    Molly Murphy, DRE #01973035

    Compass California, Inc.-PB

    Source: CRMLS,MLS#: SC24159463MLS LogoOriginating MLS: California Regional MLS

    Facts & features

    Interior

    Bedrooms & bathrooms
    • Bedrooms: 3
    • Bathrooms: 3
    • Full bathrooms: 3
    • Main level bathrooms: 1
    • Main level bedrooms: 1
    Rooms
    • Room types: Bedroom, Kitchen, Laundry, Primary Bedroom, Dining Room
    Primary bedroom
    • Features: Primary Suite
    Bedroom
    • Features: Bedroom on Main Level
    Kitchen
    • Features: Quartz Counters, Updated Kitchen
    Heating
    • Central
    Cooling
    • None
    Appliances
    • Laundry: Laundry Room
    Features
    • Breakfast Bar, Cathedral Ceiling(s), Separate/Formal Dining Room, High Ceilings, Open Floorplan, Quartz Counters, Two Story Ceilings, Wired for Sound, Bedroom on Main Level, Primary Suite
    • Has fireplace: Yes
    • Fireplace features: Living Room
    • Common walls with other units/homes: No Common Walls
    Interior area
    • Total interior livable area: 2,703 sqft

    Property

    Parking
    • Total spaces: 2
    • Parking features: Garage - Attached
    • Attached garage spaces: 2
    Features
    • Levels: Two
    • Stories: 2
    • Entry location: 1
    • Pool features: Community, Association
    • Has view: Yes
    • View description: None
    Lot
    • Size: 6,500 Square Feet
    • Features: Cul-De-Sac
    Details
    • Parcel number: 091601011
    • Zoning: RSF
    • Special conditions: Standard
    • Horse amenities: Riding Trail

    Construction

    Type & style
    • Home type: SingleFamily
    • Property subtype: Single Family Residence
    Condition
    • New construction: No
    • Year built: 2007

    Utilities & green energy

    • Sewer: Public Sewer

    Community & HOA

    Community
    • Features: Curbs, Golf, Horse Trails, Sidewalks, Pool
    HOA
    • Has HOA: Yes
    • Amenities included: Bocce Court, Clubhouse, Fitness Center, Golf Course, Maintenance Grounds, Horse Trail(s), Meeting Room, Maintenance Front Yard, Outdoor Cooking Area, Picnic Area, Playground, Pickleball, Pool, Sauna, Spa/Hot Tub, Tennis Court(s), Trail(s)
    • HOA fee: $365 monthly
    • HOA name: Woodlands Master
    • HOA phone: 805-343-7500
    • Second HOA fee: $112 monthly
    • Second HOA name: Central Coast Maintenance
    Location
    • Region: Nipomo

    Financial & listing details

    • Price per square foot: $457/sqft
    • Tax assessed value: $1,041,126
    • Annual tax amount: $11,005
    • Date on market: 8/2/2024
    • Cumulative days on market: 33 days
    • Listing terms: Cash,Conventional

    Price history

    DateEventPrice
    9/4/2024Sold$1,235,000-1.1%$457/sqft
    Source: CRMLS #SC24159463 Report a problem
    8/2/2024Pending sale$1,249,000$462/sqft
    Source: CRMLS #SC24159463 Report a problem
    8/2/2024Listed for sale$1,249,000+72.3%$462/sqft
    Source: CRMLS #SC24159463 Report a problem
    2/26/2019Sold$725,000-3.3%$268/sqft
    Source: Public Record Report a problem
    2/22/2019Pending sale$750,000$277/sqft
    Source: JohnHart Real Estate #SR18234007 Report a problem
    1/4/2019Price change$750,000-2.5%$277/sqft
    Source: JohnHart Real Estate #SR18234007 Report a problem
    11/5/2018Price change$769,000-0.8%$284/sqft
    Source: JohnHart Real Estate #SR18234007 Report a problem
    4/18/2018Price change$775,000-1.3%$287/sqft
    Source: RE/MAX Gold Coast REALTORS #217014059 Report a problem
    4/6/2018Price change$785,000-0.6%$290/sqft
    Source: RE/MAX Gold Coast REALTORS #217014059 Report a problem
    12/17/2017Listed for sale$790,000$292/sqft
    Source: RE/MAX Gold Coast REALTORS #217014059 Report a problem
    12/16/2017Pending sale$790,000$292/sqft
    Source: RE/MAX Gold Coast REALTORS #217014059 Report a problem
    11/29/2017Listed for sale$790,000+3.3%$292/sqft
    Source: RE/MAX Gold Coast REALTORS #217014059 Report a problem
    5/25/2007Sold$765,000$283/sqft
    Source: Public Record Report a problem

    Public tax history

    YearProperty taxesTax assessment
    2025$11,005 +36%$1,041,126 +33.7%
    2024$8,095 +1.2%$778,564 +2%
    2023$8,001 +1.6%$763,299 +2%
    2022$7,879 +0.2%$748,333 +2%
    2021$7,863 +1.2%$733,661 +1%
    2020$7,772 -2.2%$726,140 +0.2%
    2019$7,943 -4.1%$725,000 -3.3%
    2018$8,281 +3.2%$750,000 +3.3%
    2017$8,024 +8.1%$726,000 +4%
    2016$7,421 $698,000 +4%
    2015$7,421 +3.5%$671,000 -2.2%
    2014$7,168 $686,000 +27%
    2012-- $540,000
    2011-- $540,000 -11.5%
    2010-- $610,000 -11.6%
    2009-- $690,000 -8.4%
    2008-- $753,000 +216.1%
    2007-- $238,207 +70.1%
    2006-- $140,000
    Find assessor info on the county website

    Neighborhood: 93444

    Nearby schools

    GreatSchools rating
    Get pre-qualified for a loan
    At Zillow Home Loans, we can pre-qualify you in as little as 5 minutes with no impact to your credit score.

    An equal housing lender. NMLS #10287.

    Sell for more on Zillow
    Get a Zillow Showcase℠ listing at no additional cost and you could sell for .
    $1,238,700
    2% more
    +$24,774
    With Zillow Showcase(estimated)
    $1,263,474