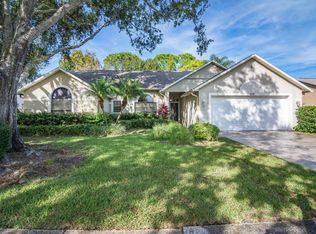
Meticulous POOL home ready for new owners! Great curb appeal with a gorgeous shady oak! Enter the lead glass front door into soaring ceilings with plenty of natural light! Pool views from all of the living areas! Inviting spacious island kitchen boasting white cabinets, solid surface counters & a pantry all overlooking the family room with a corner brick wood burning fireplace & sliders out to the screened pool & patio area! Enjoy the heated pool & spa and fenced yard that backs up to green space for added privacy! Additional dining room & living rooms offer ample space for everyone to enjoy! Split bedroom plan with the primary offering a large bathroom & a barn door walk-in closet! Two more guest bedrooms and a full bath on the other side! Laundry room too! Impact windows & sliders throughout plus a 4-yr old roof for low insurance rates! Luxury plank vinyl flooring throughout! New plumbing throughout! Interior paint only 1 yr! New interior doors & baseboards! Such a great home!
Sold for $449,900
$449,900
938 Jamestown Dr, Rockledge, FL 32955
3beds
1,720sqft
Single Family Residence
Built in 1989
7,840 Square Feet Lot
$434,100 Zestimate®
$262/sqft
$2,902 Estimated rent
Home value
$434,100
$391,000 - $482,000
$2,902/mo
Zestimate® history
Owner options
List your home for rent
$2,902/mo
Rent Zestimate®
Find your next renter with Zillow Rental Manager. Plus, with online applications, you can quickly screen prospective tenants – for free.
$2,902/mo
Rent Zestimate®
Refinance and save
$3,029/mo
Est. payment
Refinancing to a lower rate could help reduce your monthly payments and save thousands over the life of the loan.
$3,029/mo
Est. payment
Explore your selling options
Work with a Zillow partner agent
Leverage their expertise and Zillow's premium Showcase listings to get your home seen by more buyers.
Get startedList with your own agent
Get your home in front of millions of buyers by listing it on Zillow.
Learn how to do itSell it yourself
Take full control of how buyers see your home on Zillow by listing For Sale by Owner (FSBO).
List your homeWhat's special
Heated pool and spaFenced yardGreat curb appealGorgeous shady oakIsland kitchenSolid surface countersLarge bathroom
Zillow last checked:
Listing updated:
Listed by:
Michelle Daignault-Ives 321-591-8493,
Daignault Realty Inc
Bought with:
John Hartman, 3435796
Blue Marlin Real Estate
Source: Space Coast AOR,MLS#: 1030432
Facts & features
Interior
Bedrooms & bathrooms
- Bedrooms: 3
- Bathrooms: 2
- Full bathrooms: 2
Primary bedroom
- Level: First
- Area: 195
- Dimensions: 15.00 x 13.00
Bedroom 2
- Level: First
- Area: 140
- Dimensions: 14.00 x 10.00
Bedroom 3
- Level: First
- Area: 100
- Dimensions: 10.00 x 10.00
Dining room
- Level: First
- Area: 110
- Dimensions: 11.00 x 10.00
Family room
- Description: Fireplace room
- Level: First
- Area: 224
- Dimensions: 16.00 x 14.00
Kitchen
- Level: First
- Area: 208
- Dimensions: 16.00 x 13.00
Living room
- Level: First
- Area: 210
- Dimensions: 14.00 x 15.00
Other
- Level: First
- Area: 228
- Dimensions: 19.00 x 12.00
Heating
- Central, Electric
Cooling
- Central Air
Appliances
- Included: Dishwasher, Disposal, Dryer, Electric Range, Electric Water Heater, Ice Maker, Refrigerator, Washer
- Laundry: Electric Dryer Hookup
Features
- Breakfast Bar, Ceiling Fan(s), Kitchen Island, Pantry, Primary Bathroom - Shower No Tub, Primary Downstairs, Split Bedrooms, Walk-In Closet(s)
- Flooring: Vinyl
- Number of fireplaces: 1
- Fireplace features: Wood Burning
Interior area
- Total structure area: 2,408
- Total interior livable area: 1,720 sqft
Property
Parking
- Total spaces: 2
- Parking features: Garage, Garage Door Opener
- Garage spaces: 2
Features
- Levels: One
- Stories: 1
- Patio & porch: Screened
- Exterior features: Impact Windows
- Has private pool: Yes
- Pool features: Gas Heat, Heated, In Ground, Screen Enclosure
- Has spa: Yes
- Spa features: Heated, In Ground, Private
- Fencing: Back Yard,Privacy,Wire
- Has view: Yes
- View description: Pool
Lot
- Size: 7,840 Square Feet
- Features: Sprinklers In Front, Sprinklers In Rear
Details
- Additional parcels included: 2506580
- Parcel number: 2536095400000.00004.00
- Zoning description: Single Family
- Special conditions: Standard
Construction
Type & style
- Home type: SingleFamily
- Architectural style: Ranch,Traditional
- Property subtype: Single Family Residence
Materials
- Block, Stucco
- Roof: Shingle
Condition
- New construction: No
- Year built: 1989
Utilities & green energy
- Sewer: Public Sewer
- Water: Public
- Utilities for property: Cable Available, Electricity Connected, Sewer Connected, Water Connected
Community & HOA
Community
- Subdivision: Pineland Park Unit III Phase 2
HOA
- Has HOA: No
Location
- Region: Rockledge
Financial & listing details
- Price per square foot: $262/sqft
- Tax assessed value: $311,490
- Annual tax amount: $4,265
- Date on market: 11/22/2024
- Listing terms: Cash,Conventional,VA Loan
- Road surface type: Asphalt
Price history
| Date | Event | Price |
|---|---|---|
| 12/31/2024 | Pending sale | $449,900$262/sqft |
Source: Space Coast AOR #1030432 Report a problem | ||
| 12/30/2024 | Sold | $449,900$262/sqft |
Source: Space Coast AOR #1030432 Report a problem | ||
| 11/25/2024 | Contingent | $449,900$262/sqft |
Source: Space Coast AOR #1030432 Report a problem | ||
| 11/22/2024 | Listed for sale | $449,900+47.5%$262/sqft |
Source: Space Coast AOR #1030432 Report a problem | ||
| 9/23/2020 | Sold | $305,000+1.8%$177/sqft |
Source: Space Coast AOR #881876 Report a problem | ||
| 8/26/2020 | Pending sale | $299,500$174/sqft |
Source: EXP Realty LLC #881876 Report a problem | ||
| 8/22/2020 | Price change | $299,500+1.5%$174/sqft |
Source: EXP Realty LLC #881876 Report a problem | ||
| 8/3/2020 | Listed for sale | $295,000+207.3%$172/sqft |
Source: EXP Realty LLC #881876 Report a problem | ||
| 3/6/1996 | Sold | $96,000$56/sqft |
Source: Public Record Report a problem | ||
Public tax history
| Year | Property taxes | Tax assessment |
|---|---|---|
| 2025 | $4,265 -4.5% | $311,490 -1.9% |
| 2024 | $4,465 -5% | $317,420 -0.8% |
| 2023 | $4,701 +13.3% | $320,030 +11.1% |
| 2022 | $4,150 +11.2% | $288,090 +33% |
| 2021 | $3,731 +168% | $216,630 +82.6% |
| 2020 | $1,392 +1% | $118,620 +2.3% |
| 2019 | $1,378 | $115,960 +1.9% |
| 2018 | $1,378 +0.2% | $113,800 +2.1% |
| 2017 | $1,374 -0.1% | $111,460 +2.1% |
| 2016 | $1,376 -0.4% | $109,170 +0.7% |
| 2015 | $1,381 -1.6% | $108,420 +0.8% |
| 2014 | $1,404 | $107,560 -1.2% |
| 2013 | -- | $108,900 +4.5% |
| 2012 | $1,352 -14.9% | $104,200 -9.9% |
| 2011 | $1,589 +6% | $115,620 -10.4% |
| 2010 | $1,499 +9% | $129,020 -16.8% |
| 2009 | $1,375 -0.4% | $155,110 -19.2% |
| 2008 | $1,381 -9.8% | $192,000 -4% |
| 2007 | $1,530 +0% | $200,000 +9.5% |
| 2005 | $1,530 -2.7% | $182,620 +36.9% |
| 2004 | $1,572 -0.7% | $133,390 +11% |
| 2003 | $1,584 +33.2% | $120,160 +7.4% |
| 2002 | $1,189 +3% | $111,870 +38.5% |
| 2001 | $1,154 +3.8% | $80,790 +5.8% |
| 2000 | $1,112 | $76,360 |
Find assessor info on the county website
Neighborhood: 32955
Nearby homes
- $361,9003 bd2 ba1.9k sqft936 Jamestown Dr, Rockledge, FL 32955Off Market
- $383,1003 bd2 ba2.2k sqft940 Jamestown Dr, Rockledge, FL 32955Off Market
- $335,8003 bd2 ba1.4k sqft934 Jamestown Dr, Rockledge, FL 32955Off Market
- $336,4003 bd2 ba1.4k sqft942 Jamestown Dr, Rockledge, FL 32955Off Market
- $355,0003 bd2 ba1.7k sqft937 Jamestown Dr, Rockledge, FL 32955Off Market
- $361,3003 bd2 ba1.7k sqft939 Jamestown Dr, Rockledge, FL 32955Off Market
- $359,1003 bd2 ba1.8k sqft935 Jamestown Dr, Rockledge, FL 32955Off Market
- $302,0003 bd2 ba1.5k sqft925 Pine Baugh St, Rockledge, FL 32955Sold
Nearby schools
GreatSchools rating
- 2/10Golfview Elementary Magnet SchoolGrades: PK-6Distance: 1.3 mi
- 6/10John F. Kennedy Middle SchoolGrades: 7-8Distance: 0.5 mi
- 4/10Rockledge Senior High SchoolGrades: 9-12Distance: 1.4 mi
Schools provided by the listing agent
- Elementary: Golfview
- Middle: Kennedy
- High: Rockledge
Source: Space Coast AOR. This data may not be complete. We recommend contacting the local school district to confirm school assignments for this home.
Get a cash offer in 3 minutes
Find out how much your home could sell for in as little as 3 minutes with a no-obligation cash offer.
Estimated market value
$434,100
Get a cash offer in 3 minutes
Find out how much your home could sell for in as little as 3 minutes with a no-obligation cash offer.
Estimated market value
$434,100
- Florida
- Brevard County
- Rockledge
- 32955
- 938 Jamestown Dr
Nearby cities
Nearby neighborhoods
Nearby zip codes
Other Rockledge Topics
