Skip main navigation
For sale
  • $1,980,000

    938 Kearney St, El Cerrito, CA 94530

    8beds
    5,243sqft
    : 
    Loading
    Get pre-qualified
    2 Houses on Lot
    Built in 2020
    5,000 Square Feet Lot
    $1,955,200 Zestimate®
    $378/sqft
    $-- HOA

    What's special

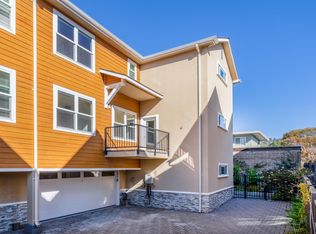
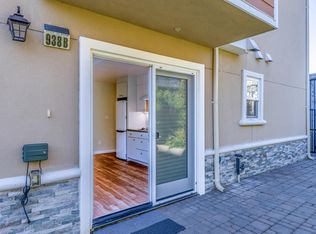
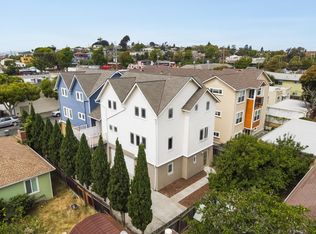
    Qualifies for Condo Conversion - Excellent Investment Opportunity for Owner-Occupancy and Rental Income Current rental income - $7130.00/month. Bright & Spacious Triplex home features two side-by-side 2-car garages. Foyer living rm connect to a spacious kitchen. 2150 sq. ft. living space for ea unit A & C & 5,000 sq. ft. lot size (buyers to verify). Prime Transit-Friendly Location: Just steps from the Transbay Bus stop to San Francisco 10-minute walk to El Cerrito Plaza BART Station Easy access to a scenic and convenient bike path to Berkeley Quick access to Highway 80 and major commuter routes Close to 24 Hour Fitness, CVS, restaurants, cafes, grocery stores, and local shops everything you need is within reach! Disclosure package - jeffchu168@gmail.com / 415-990-1168
    107 days
    |
    462
    |
    9
    |

    Zillow last checked:

    Listing updated:

    Listed by:

    Chien-Ming Chu DRE #01914616 415-990-1168,

    KW Advisors 650-627-3700

    Source: SFAR,MLS#: 426112407MLS LogoOriginating MLS: San Francisco Association of REALTORS

    Loading...

      Facts & features

      Interior

      Bedrooms & bathrooms
      • Bedrooms: 8
      • Bathrooms: 10
      • Full bathrooms: 8
      • 1/2 bathrooms: 2
      Rooms
      • Room types: Dining Room, Kitchen, Laundry, Living Room, Office, Storage, Studio
      Primary bedroom
      • Features: Walk-In Closet
      • Area: 0
      • Dimensions: 0 x 0
      Bedroom 1
      • Area: 0
      • Dimensions: 0 x 0
      Bedroom 2
      • Area: 0
      • Dimensions: 0 x 0
      Bedroom 3
      • Area: 0
      • Dimensions: 0 x 0
      Bedroom 4
      • Area: 0
      • Dimensions: 0 x 0
      Primary bathroom
      • Features: Shower Stall(s), Tile, Window
      Bathroom
      • Features: Shower Stall(s), Tile
      Dining room
      • Features: Dining/Living Combo, Space in Kitchen
      • Area: 0
      • Dimensions: 0 x 0
      Family room
      • Area: 0
      • Dimensions: 0 x 0
      Kitchen
      • Features: Kitchen Island, Quartz Counter
      • Level: Lower,Main
      • Area: 0
      • Dimensions: 0 x 0
      Living room
      • Level: Lower
      • Area: 0
      • Dimensions: 0 x 0
      Heating
      • Ductless, Gas, See Remarks
      Cooling
      • Zoned, None, See Remarks
      Appliances
      • Included: Dishwasher, Disposal, Free-Standing Gas Oven, Free-Standing Gas Range, Free-Standing Refrigerator, Gas Cooktop, Range Hood, Microwave, Tankless Water Heater, Dryer, Washer
      • Laundry: Laundry Closet
      Features
      • Storage
      • Flooring: Wood
      • Windows: Double Pane Windows, Window Coverings, Screens
      • Basement: None
      • Has fireplace: No
      Interior area
      • Total structure area: 5,243
      • Total interior livable area: 5,243 sqft

      Property

      Parking
      • Total spaces: 4
      • Parking features: Attached, Garage Door Opener, Independent, On Site (Single Family Only)
      • Attached garage spaces: 4
      Accessibility
      • Accessibility features: Kitchen Cabinets, Parking, Shower(s)
      Features
      • Exterior features: Balcony
      • Fencing: Back Yard,Gate,Fenced,Front Yard
      Lot
      • Size: 5,000 Square Feet
      Details
      • Parcel number: 5032320219
      • Special conditions: Offer As Is

      Construction

      Type & style
      • Home type: SingleFamily
      • Architectural style: Edwardian
      • Property subtype: 2 Houses on Lot
      Materials
      • Cement Siding, Stucco, Wood
      • Foundation: Concrete, Slab
      • Roof: Shingle
      Condition
      • Updated/Remodeled
      • New construction: No
      • Year built: 2020

      Utilities & green energy

      • Utilities for property: Cable Connected, Electricity Available, Natural Gas Connected

      Community & HOA

      Community
      • Security: Carbon Monoxide Detector(s), Secured Access, Security Fence, Security Gate, Smoke Detector(s)
      HOA
      • Has HOA: No
      Location
      • Region: El Cerrito
      • Elevation: 0

      Financial & listing details

      • Price per square foot: $378/sqft
      • Tax assessed value: $1,270,246
      • Annual tax amount: $18,750
      • Price range: $2M - $2M
      • Date on market: 3/27/2026
      • Cumulative days on market: 107 days
      • Total actual rent: 7130

        Estimated market value

        $1,955,200

        $1.86M - $2.07M

        $5,854/mo

        Price history

        DateEventPrice
        3/27/2026Listed for sale$1,980,000+1220%$378/sqft
        Source: SFAR #426112407 Report a problem
        6/13/2013Sold$150,000-49.9%$29/sqft
        Source: Public Record Report a problem
        9/18/2012Listing removed$299,500$57/sqft
        Source: Better Homes and Gardens Real Estate Mason-McDuffie #40585390 Report a problem
        8/15/2012Listed for sale$299,500+108.7%$57/sqft
        Source: Better Homes and Gardens Real Estate Mason-McDuffie #40585390 Report a problem
        9/17/1998Sold$143,500+19.7%$27/sqft
        Source: Public Record Report a problem
        1/21/1998Sold$119,878$23/sqft
        Source: Public Record Report a problem

        Public tax history

        YearProperty taxesTax assessment
        2025$18,750 +2.3%$1,270,246 +2%
        2024$18,333 +1.7%$1,245,341 +2%
        2023$18,020 +1.2%$1,220,923 +2%
        2022$17,814 +0.4%$1,196,984 +2%
        2021$17,739 +7.4%$1,173,514 +4.6%
        2020$16,518 +16.5%$1,122,043 +19.5%
        2019$14,184 +14.5%$939,258 +15.5%
        2018$12,385 +53.4%$813,528 +73.1%
        2017$8,072 +278.8%$469,851 +258%
        2016$2,131 -47.9%$131,227 -48.7%
        2015$4,094 $255,986 +2%
        2014$4,094 $250,973 +37.4%
        2013-- $182,679 +2%
        2012-- $179,098 +2%
        2011-- $175,587 +0.8%
        2010-- $174,276 -0.2%
        2009-- $174,691 +2%
        2008-- $171,266 +2%
        2007-- $167,909 +2%
        2006-- $164,617 +2%
        2005-- $161,390 +2%
        2004-- $158,226 +1.9%
        2003-- $155,327 +2%
        2002-- $152,282 +2%
        2001-- $149,297
        Find assessor info on the county website

        Monthly payment

        Est. payment

        Payment breakdown

        Explore the cost of this home by adjusting the details. Changes won't be saved.
        All calculations are estimates and provided by Zillow, Inc. for informational purposes only. Actual amounts may vary.
        HOA fees may include property taxes on listings classified as Co-Ops. Contact the listing agent and/or owner for fee details.
        Mortgage interest rates are dependent on a number of factors, including credit score, down payment, and repayment length. Interest rate data provided by Zillow Group Marketplace, Inc. as of 1/1/1970 from various mortgage lenders with which we have lead or other similar arrangements; the Estimated Payment is an average of those rates.
        See how much you could borrow to make a competitive offer.

        Climate risks

        Neighborhood: 94530

        Getting around

        90 / 100
        Walker's Paradise
        47 / 100
        Some Transit
        84 / 100
        Very Bikeable

        Nearby schools

        GreatSchools rating
        Schools provided by the listing agent
        • District: Contra Costa

        Source: SFAR. This data may not be complete. We recommend contacting the local school district to confirm school assignments for this home.

        A local agent can set up tours, give advice and negotiate with sellers.

        Browse local experts

        Similar homes

            • Local buyer's agents are ready to help