Skip main navigation
For sale
  • $530,000

    938 Kelly Pl, Longmont, CO 80501

    4beds
    2baths
    2,080sqft
    : 
    Loading
    Get pre-qualified
    Multi Family
    Built in 1977
    -- sqft lot
    $527,400 Zestimate®
    $255/sqft
    $-- HOA

    What's special

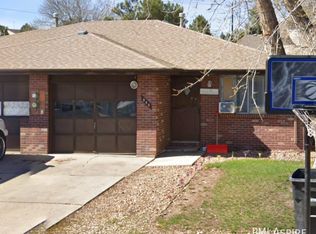
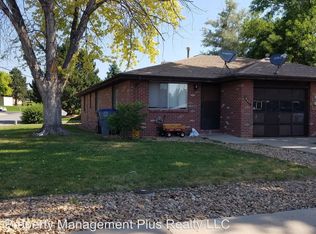
    Some investment listings make you do the math. This one makes the math obvious. Two units, two garages, two private backyards (with sprinklers!), and 21 years of rental history with a combined 11 weeks of vacancy - read that again. Projected rents land between $3,600 and $3,700 a month combined, putting this at a 6.7% cap rate at list. For investors, that's already worth a call. For house-hackers, it's better: live in one side, let the other side's $1,850 cover most of your mortgage, and build equity on someone else's rent check. Both tenants vacate by August 1 - the new owner walks into a clean slate to re-lease at market, move in, or both. The 938 side has newer floors, windows, a Nest thermostat, AC, and a new water heater. The 940 side has new can lights, switches, and a 2020 water heater. A rare find with versatility, value, and strong upside in a desirable location!
    64 days
    |
    123
    |
    7
    |

    Zillow last checked:

    Listing updated:

    Listed by:

    Katie Muller 303-875-0221,

    RE/MAX of Boulder, Inc

    Source: IRES as distributed by MLS GRID,MLS#: 1058785MLS Logo

    Loading...

      Facts & features

      Interior

      Bedrooms & bathrooms
      • Bedrooms: 4
      • Bathrooms: 2
      Heating
      • Forced Air
      Cooling
      • Central Air, Ceiling Fan(s)
      Appliances
      • Included: Electric Range, Dishwasher, Disposal
      • Laundry: Washer/Dryer Hookup
      Features
      • Eat-in Kitchen, High Ceilings
      • Windows: Window Coverings
      • Basement: None
      • Has fireplace: No
      • Fireplace features: None
      Interior area
      • Total structure area: 2,080
      • Total interior livable area: 2,080 sqft
      Video & virtual tour

      Property

      Parking
      • Total spaces: 2
      • Parking features: Garage Door Opener
      • Has garage: Yes
      Accessibility
      • Accessibility features: Level Lot, No Stairs, Main Floor Bath, Accessible Bedroom
      Features
      • Levels: One
      • Stories: 1
      • Patio & porch: Patio
      • Fencing: Partial
      Lot
      • Size: 9,625 Square Feet
      • Features: Level, Paved
      Details
      • Parcel number: R0073065
      • Zoning: RES
      • Special conditions: Private Owner

      Construction

      Type & style
      • Home type: MultiFamily
      • Architectural style: Legal Conforming
      • Property subtype: Multi Family
      Materials
      • Brick
      • Roof: Composition
      Condition
      • New construction: No
      • Year built: 1977

      Utilities & green energy

      • Water: City
      • Utilities for property: Natural Gas Available, Electricity Available, Cable Available, High Speed Avail, Underground Utilities
      Green energy
      • Energy efficient items: Southern Exposure

      Community & HOA

      Community
      • Security: Fire Alarm
      • Subdivision: Horizon Pkwy
      HOA
      • Has HOA: No
      Location
      • Region: Longmont

      Financial & listing details

      • Price per square foot: $255/sqft
      • Tax assessed value: $549,800
      • Annual tax amount: $3,607
      • Date on market: 5/12/2026
      • Listing terms: Cash,Conventional,FHA,VA Loan
      • Tenant pays: Electricity, Water
      • Electric utility on property: Yes
      • Road surface type: Concrete

        Estimated market value

        $527,400

        $501,000 - $554,000

        $2,194/mo

        Price history

        DateEventPrice
        7/14/2026Listed for sale$530,000$255/sqft
        Source: REcolorado as distributed by MLS GRID #IR1058785 Report a problem
        6/15/2026Pending sale$530,000$255/sqft
        Source: REcolorado as distributed by MLS GRID #IR1058785 Report a problem
        5/13/2026Listed for sale$530,000$255/sqft
        Source: IRES as distributed by MLS GRID #1058785 Report a problem

        Public tax history

        YearProperty taxesTax assessment
        2025$3,247 +1.4%$34,363 -10%
        2024$3,202 +15.5%$38,189 +0.5%
        2023$2,774 -3.4%$37,992 +35.5%
        2022$2,872 +6.1%$28,029 -4.9%
        2021$2,705 $29,472 +5.8%
        2020$2,705 +19.6%$27,850
        2019$2,262 $27,850 +16.9%
        2018$2,262 $23,818 -9.5%
        2017$2,262 +12.6%$26,332 +25.3%
        2016$2,009 +4.9%$21,014 +23.1%
        2015$1,914 +20%$17,074
        2014$1,595 -4.8%$17,074
        2013$1,676 +6.8%$17,074 -5.5%
        2012$1,570 -6.7%$18,070
        2011$1,682 +1.8%--
        2010$1,652 +2.9%$19,540
        2009$1,605 +12.1%$19,540 -11%
        2008$1,431 +0.8%$21,960 -10.9%
        2007$1,419 -1.8%$24,640 +13.5%
        2006$1,445 -6.4%$21,700
        2005$1,543 +1.2%$21,700 -7%
        2004$1,525 +11.9%$23,330
        2003$1,363 +10.5%$23,330 +29.7%
        2002$1,233 $17,990 -90.8%
        2001-- $196,600
        Find assessor info on the county website

        Monthly payment

        Est. payment

        Payment breakdown

        Explore the cost of this home by adjusting the details. Changes won't be saved.
        All calculations are estimates and provided by Zillow, Inc. for informational purposes only. Actual amounts may vary.
        HOA fees may include property taxes on listings classified as Co-Ops. Contact the listing agent and/or owner for fee details.
        Mortgage interest rates are dependent on a number of factors, including credit score, down payment, and repayment length. Interest rate data provided by Zillow Group Marketplace, Inc. as of 1/1/1970 from various mortgage lenders with which we have lead or other similar arrangements; the Estimated Payment is an average of those rates.
        See how much you could borrow to make a competitive offer.

        Climate risks

        Neighborhood: Garden Acres

        Getting around

        67 / 100
        Somewhat Walkable
        37 / 100
        Some Transit
        57 / 100
        Bikeable

        Nearby schools

        GreatSchools rating
        Schools provided by the listing agent
        • Elementary: Northridge,Northridge
        • Middle: Longs Peak
        • High: Longmont

        Source: IRES as distributed by MLS GRID. This data may not be complete. We recommend contacting the local school district to confirm school assignments for this home.

        A local agent can set up tours, give advice and negotiate with sellers.

        Browse local experts

        Similar homes